3390 Osprey Lane, Port Charlotte, FL 33953
- $299,000
- 2
- BD
- 2
- BA
- 1,451
- SqFt








- List Price
- $299,000
- MLS#
- D6143937
- Status
- ACTIVE
- Price Change
- ▼ $11,000 1770254478
- Days on Market
- 298
- Year built
- 2002
- Bedrooms
- 2
- Bathrooms
- 2
- Living area
- 1,451
- Area
- 1451
- Region
- Port Charlotte
- Subdivision
- Riverwood
Property Description
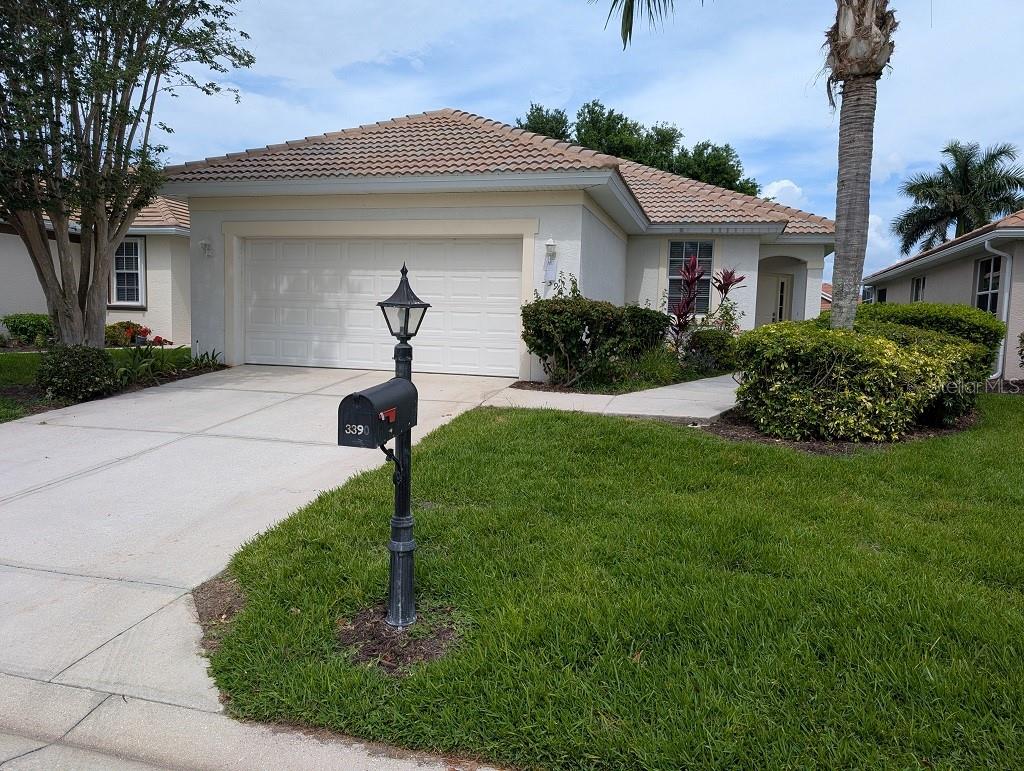
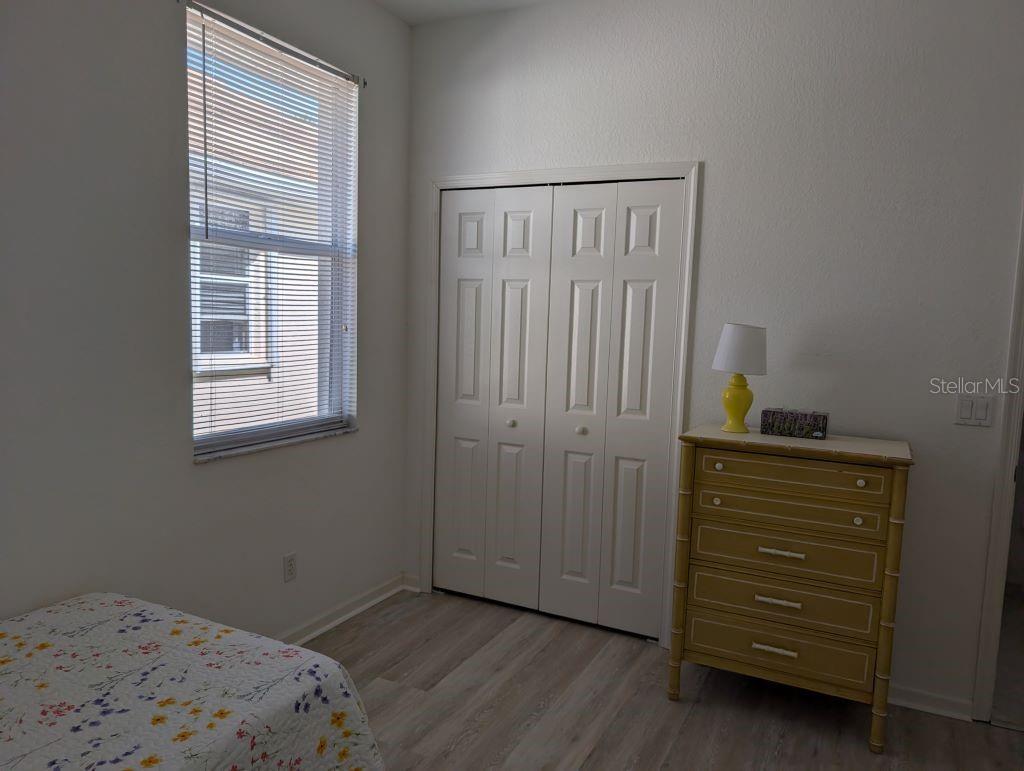
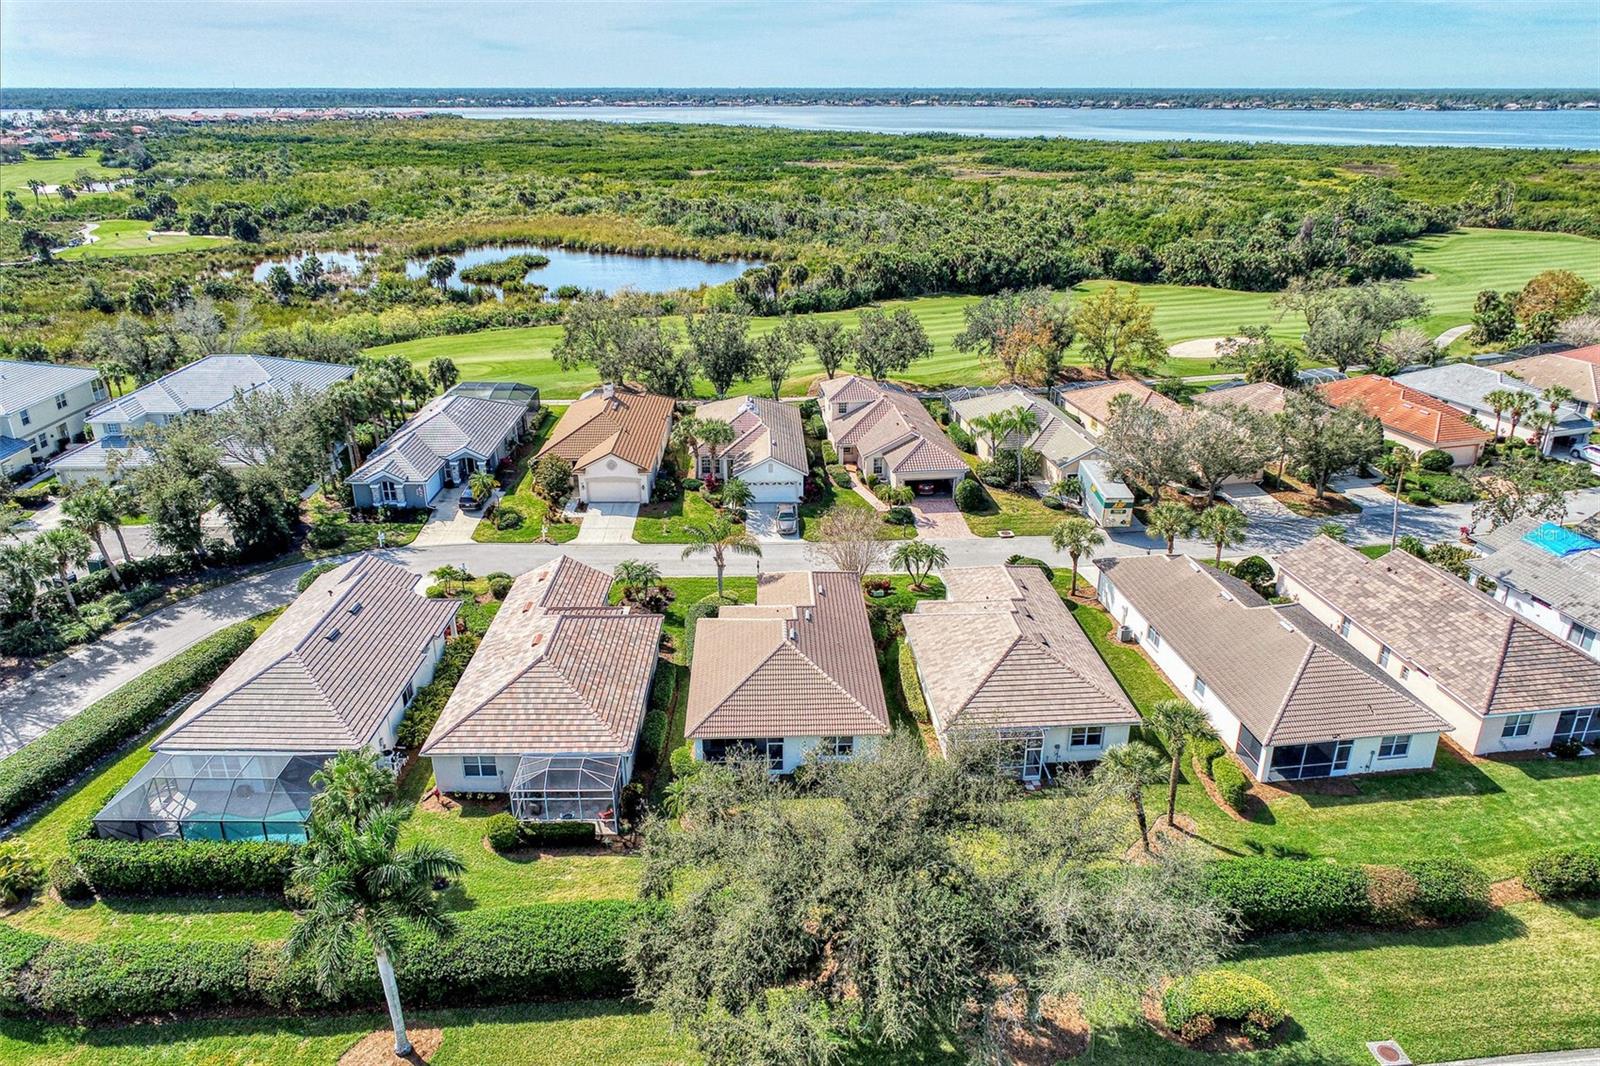
NEW 2026 ROOF!! NEW LUXURY VINYL TILE FLOORING IN BEDROOMS AND DEN! NEW STAINLESS-STEEL APPLIANCES! A lovely TURNKEY furnished home in the much sought after popular Riverwood Community. Enjoy your new home in a maintenance free neighborhood with all the perks of a gated community. This well-appointed 2 bedroom, 2 bath plus den home boast a screened lanai to enjoy that early morning cup of coffee and late afternoon relaxation. A well-maintained open concept dining room, living room and kitchen area is perfect for entertaining. The primary en-suite with a walk-in closet, walk-in shower and dual sinks have door access to the lanai. A split floor plan provides privacy for you and your guests. Roof has a 10-year warranty on the tiles covering structural integrity and manufacturing defects. A 20-year warranty against defective workmanship. Indulge in a lifestyle where the beauty of nature meets the simplicity of living. This is Florida living at its best! Enjoy all Riverwood: GOLF CLUB NAMED *TOP 50 US COURSES* *GOLF ADVISOR* *2018*, ACTIVITY CENTER CAMPUS INCLUDES LAP & RESORT STYLE POOL, FITNESS CENTER, PICKLE-BALL COURTS, SMALL AND LARGE DOG PARKS, TENNIS COURTS, LAWN CROQUET, BOCCE COURTS, CRAFT ROOM, LIBRARY AND SOCIAL ACTIVITIES! Additional fees apply for Riverwood Golf Club & Private Beach Club on Manasota Key. Riverwood is Close to Tampa Bay Rays Spring Training Facility, Atlanta Braves Spring Training Facility, Gulf Beaches, Carlotte Harbor, Myakka River, Punta Gorda, Englewood and Boca Grande. Riverwood, a Perfect Blend of Florida's Nature and Resort Lifestyle.
/u.realgeeks.media/sellmyfloridahomenow/Untitled_design_(10).png)
Additional Information
- Taxes
- $1,621
- HOA
- Yes
- Acres
- 0.14
- Floors
- Ceramic Tile
- Interior Features
- Ceiling Fans(s), Living Room/Dining Room Combo, Primary Bedroom Main Floor, Solid Wood Cabinets, Split Bedroom, Walk-In Closet(s), Window Treatments
- Cooling
- Central Air
- Heating
- Central, Electric
- Exterior Features
- Gray Water System, Sliding Doors
- Construction
- Block, Stucco
- Roof
- Tile
- Parking
- Driveway, Garage Door Opener
Listing courtesy of RIVERWOOD REALTY.
Mortgage Calculator
MFR MLS is the source of this information via Internet Data Exchange Program. All listing information is deemed reliable but not guaranteed and should be independently verified through personal inspection by appropriate professionals. Listings displayed on this website may be subject to prior sale or removal from sale. Availability of any listing should always be independently verified. Listing information is provided for consumer personal, non-commercial use, solely to identify potential properties for potential purchase. All other use is strictly prohibited and may violate relevant federal and state law. Data last updated on