13075 Batlin Avenue, Port Charlotte, FL 33953
- $297,018
- 2
- BD
- 2
- BA
- 1,290
- SqFt






- List Price
- $297,018
- MLS#
- C7528845
- Status
- PENDING
- Days on Market
- 6
- Year built
- 1989
- Bedrooms
- 2
- Bathrooms
- 2
- Living area
- 1,290
- Area
- 1290
- Region
- Port Charlotte
- Subdivision
- Port Charlotte
Property Description
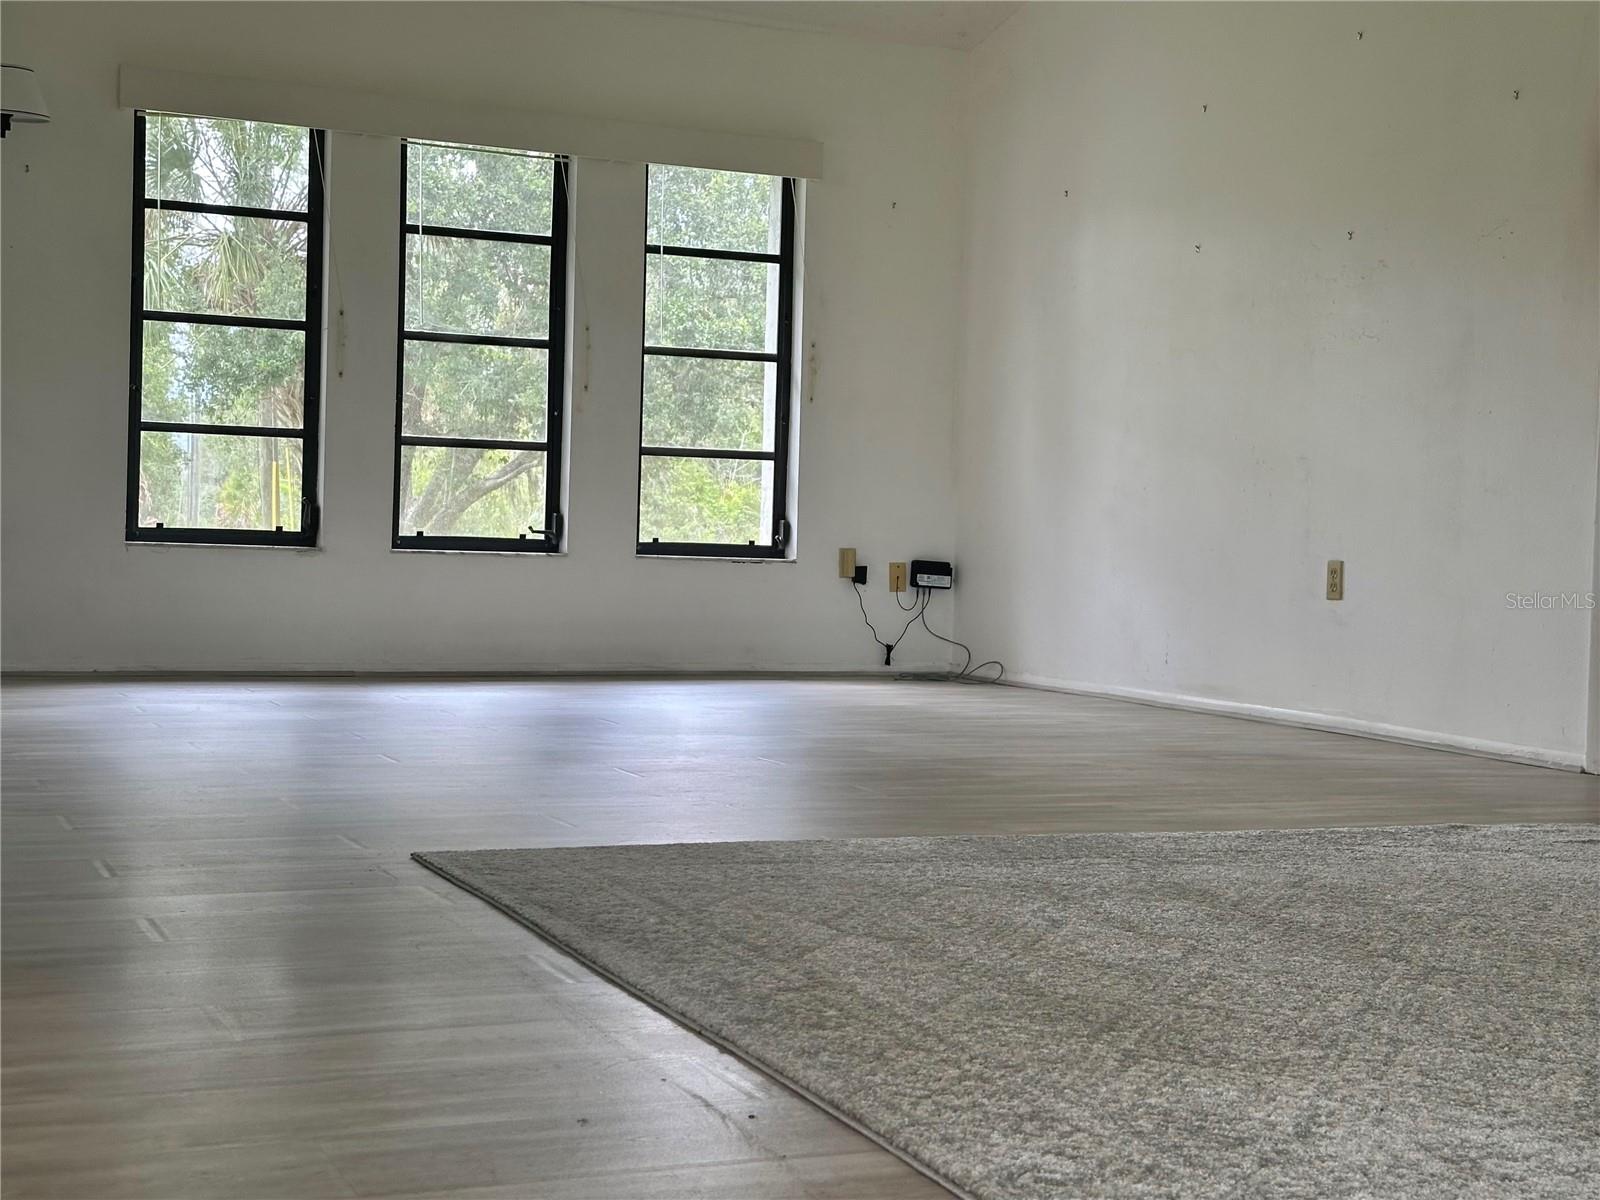
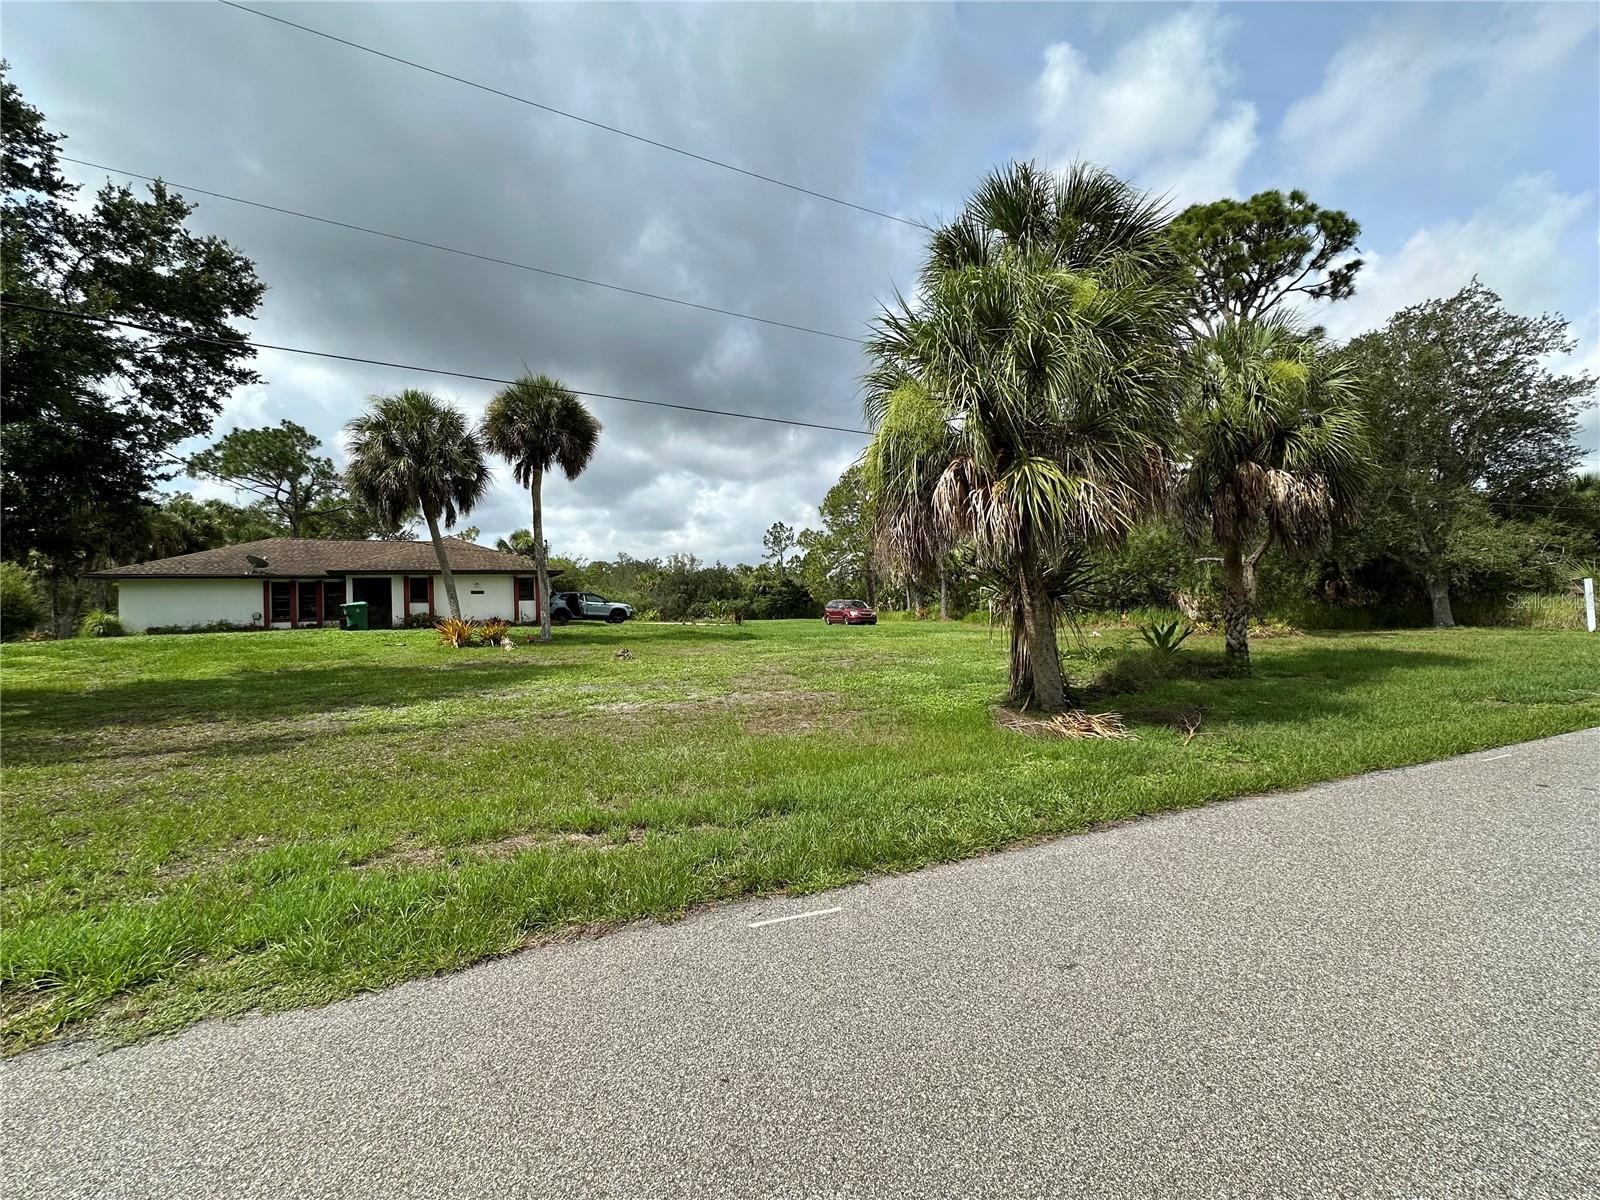
Under contract-accepting backup offers. Welcome to your private retreat - an unbeatable highly desirable Port Charlotte location. Rare opportunities don't come along often! Whether you're a Builder looking to build one or multiple properties, a buyer with a vision looking to create the home of your dreams tailored to your style with 2 Bedrooms, 2 Bath guest/multigenerational home already there for Mom & Dad or Kidz living at home or even an investor opportunity is knocking with endless possibilities. Did I mention plenty of room for all your Toyz (cars, boats, trucks, a metal building/Pole barn workshop or storage your RV.) All this & enough room to watch the kidz play football or your puppies run free. Embrace the Florida lifestyle. Did I mention your own private entrance to spending the day on the Venus Waterway kayaking, canoeing or even a small boat out to the Myakka. This property allows you the enjoyment of the outdoors, Country living w/o sacrificing proximity to city convenience. Within easy reach to I-75, golfing, beaches, restaurants', shopping, hospitals, Tampa Rays, Braves. Wellen Park, cultural activities, historic Punta Gorda, airports & all amenities to be found in this hidden gem. Nestled on a picturesque just shy of 2-acre homesite, this is the perfect place to relax, unwind & enjoy its peaceful surroundings, to live, grow, gather & create the next chapter of your life. Offered at compelling value this is your chance to secure an irreplaceable piece of Charlotte County's paradise for today & for generations to come.
/u.realgeeks.media/sellmyfloridahomenow/Untitled_design_(10).png)
Additional Information
- Acres
- 1.77
- Floors
- Linoleum, Luxury Vinyl
- Interior Features
- Cathedral Ceiling(s), Ceiling Fans(s), Eat-in Kitchen, High Ceilings, Open Floorplan, Primary Bedroom Main Floor, Solid Surface Counters, Split Bedroom, Stone Counters, Thermostat
- Cooling
- Central Air
- Heating
- Electric
- Exterior Features
- Sliding Doors
- Construction
- Block, Stucco
- Roof
- Shingle
- Parking
- Driveway, Garage Door Opener, Garage Faces Side, Other
Listing courtesy of SELLSTATE PRIORITY REALTY.
Mortgage Calculator
MFR MLS is the source of this information via Internet Data Exchange Program. All listing information is deemed reliable but not guaranteed and should be independently verified through personal inspection by appropriate professionals. Listings displayed on this website may be subject to prior sale or removal from sale. Availability of any listing should always be independently verified. Listing information is provided for consumer personal, non-commercial use, solely to identify potential properties for potential purchase. All other use is strictly prohibited and may violate relevant federal and state law. Data last updated on