1182 Yorkshire Street, Port Charlotte, FL 33952
- $390,000
- 3
- BD
- 2
- BA
- 1,727
- SqFt




- List Price
- $390,000
- MLS#
- C7528659
- Status
- ACTIVE
- Days on Market
- 7
- Year built
- 2021
- Bedrooms
- 3
- Bathrooms
- 2
- Living area
- 1,727
- Area
- 1727
- Region
- Port Charlotte
- Subdivision
- Port Charlotte
Property Description
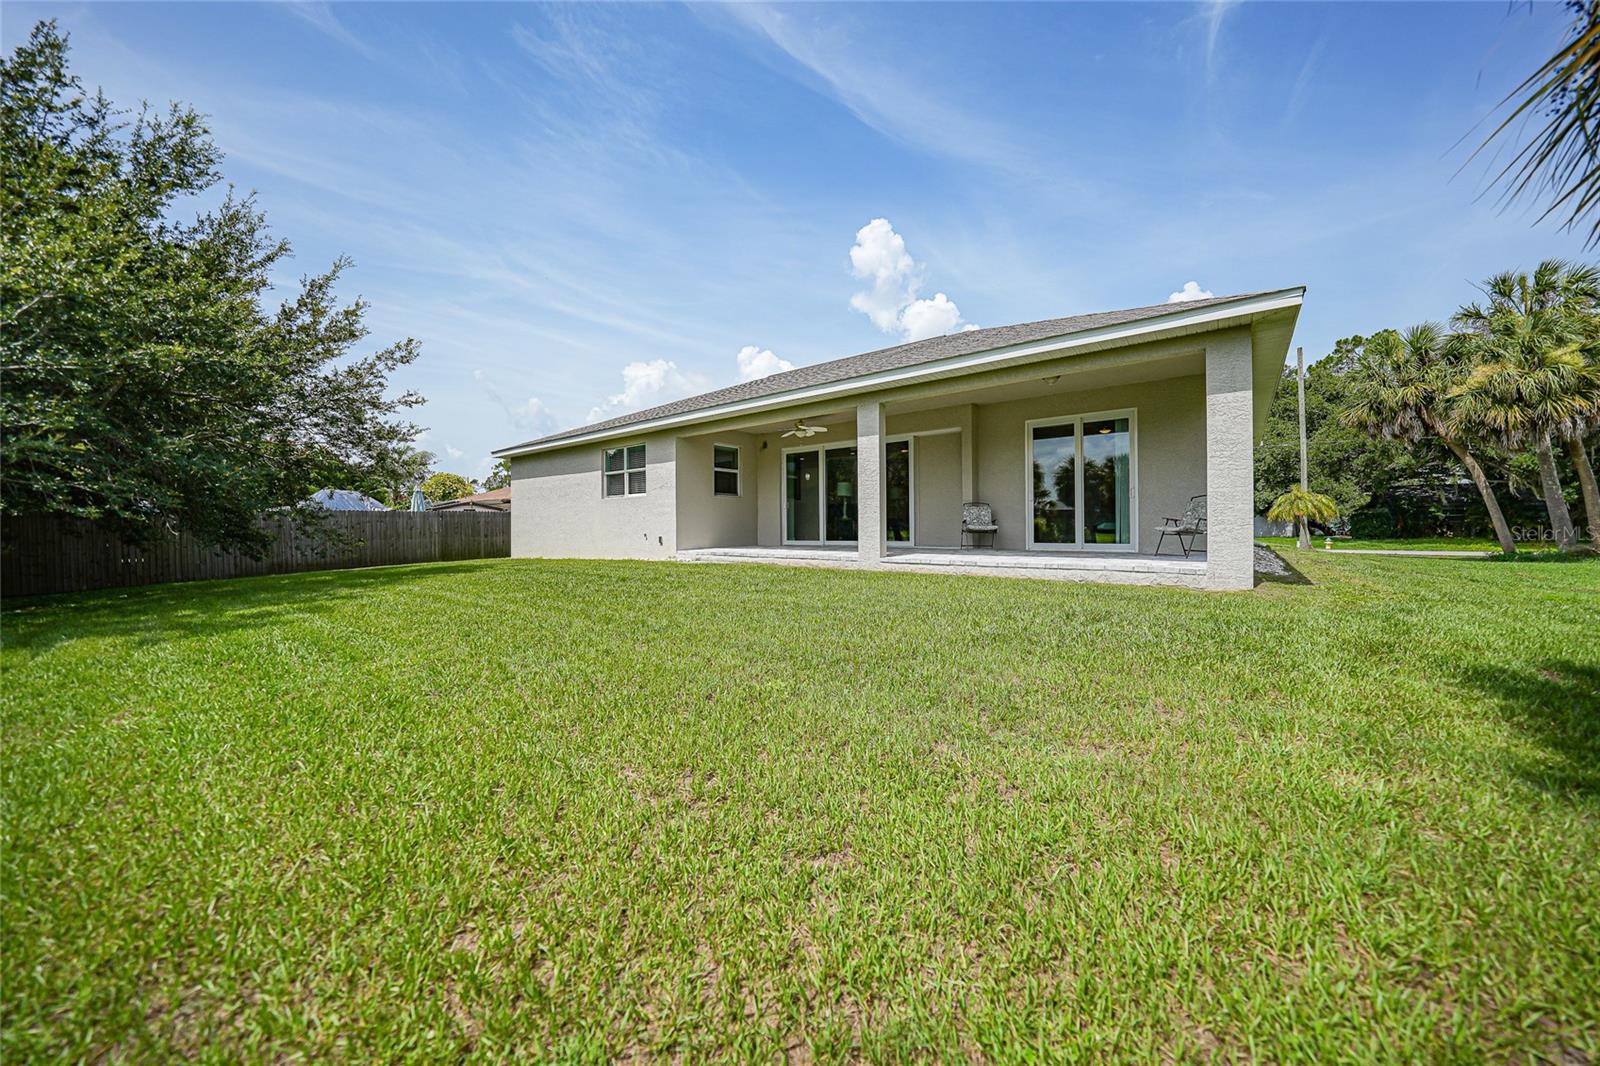
Pool Picture is a virtually staged rendering. Custom-Built Waterfront Home in Port Charlotte Custom-built waterfront home in Port Charlotte, move-in ready with quality construction as the top priority throughout. Curb appeal starts with added palm trees, privacy fencing, stone accents, recessed soffit lighting, and fresh landscaping. A double-door entry opens to a bright, split-bedroom floor plan with high ceilings, crown molding, a coffered ceiling in the living room, tile flooring, and 8-foot sliders framing the water view. The kitchen is built for entertaining, with a generous island, real wood white cabinetry, and stainless steel appliances flowing directly into the main living area. The inside laundry room includes a washer, dryer, laundry tub, and shelving. The primary suite offers tray ceilings with built-in dimmable lighting, two walk-in closets, dual vanities with granite countertops, and a fully tiled walk-in shower. The covered lanai spans 33x9 feet, running nearly the full length of the home — space for morning coffee with a water view and Florida greenery on both sides. Pool plans have already been drawn up by the seller, with copies available for a buyer who wants to move forward with it. The adjacent lot cannot be built on, preserving the waterfront outlook. The home is minutes from boating, fishing, golf, beaches, dining, parks, shopping, and medical care in Port Charlotte and greater Southwest Florida. Schedule a showing to see the craftsmanship in person.
/u.realgeeks.media/sellmyfloridahomenow/Untitled_design_(10).png)
Additional Information
- Acres
- 0.23
- Floors
- Carpet, Tile
- Interior Features
- Ceiling Fans(s), Coffered Ceiling(s), Crown Molding, Eat-in Kitchen, Open Floorplan, Solid Wood Cabinets, Split Bedroom, Stone Counters, Thermostat, Tray Ceiling(s), Vaulted Ceiling(s), Walk-In Closet(s)
- Cooling
- Central Air
- Heating
- Central, Electric
- Exterior Features
- Lighting, Rain Gutters, Sliding Doors
- Frontage
- Canal - Freshwater
- Construction
- Block, Stucco
- Roof
- Shingle
- Parking
- Oversized
Listing courtesy of COLDWELL BANKER REALTY.
Mortgage Calculator
MFR MLS is the source of this information via Internet Data Exchange Program. All listing information is deemed reliable but not guaranteed and should be independently verified through personal inspection by appropriate professionals. Listings displayed on this website may be subject to prior sale or removal from sale. Availability of any listing should always be independently verified. Listing information is provided for consumer personal, non-commercial use, solely to identify potential properties for potential purchase. All other use is strictly prohibited and may violate relevant federal and state law. Data last updated on