18204 Ackerman Avenue, Port Charlotte, FL 33948
- $398,000
- 3
- BD
- 2
- BA
- 1,776
- SqFt






- List Price
- $398,000
- MLS#
- C7525274
- Status
- ACTIVE
- Price Change
- ▼ $6,000 1783747711
- Days on Market
- 104
- Year built
- 2009
- Bedrooms
- 3
- Bathrooms
- 2
- Living area
- 1,776
- Area
- 1776
- Region
- Port Charlotte
- Subdivision
- Port Charlotte
Property Description
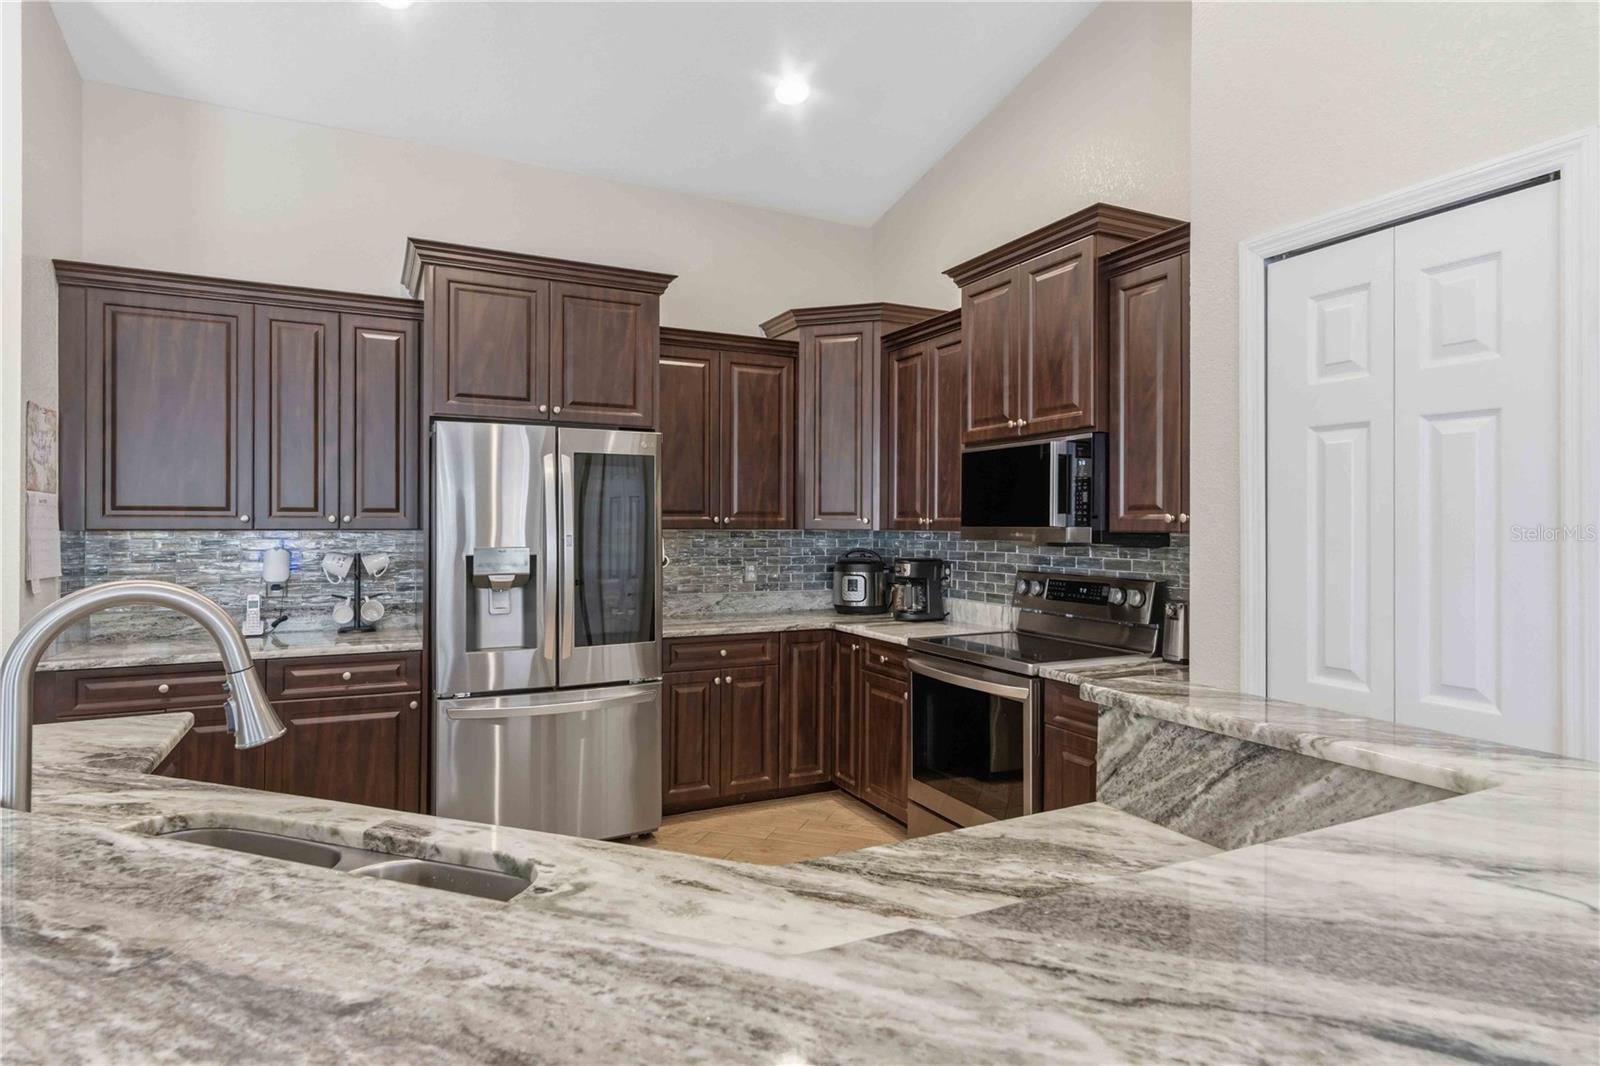
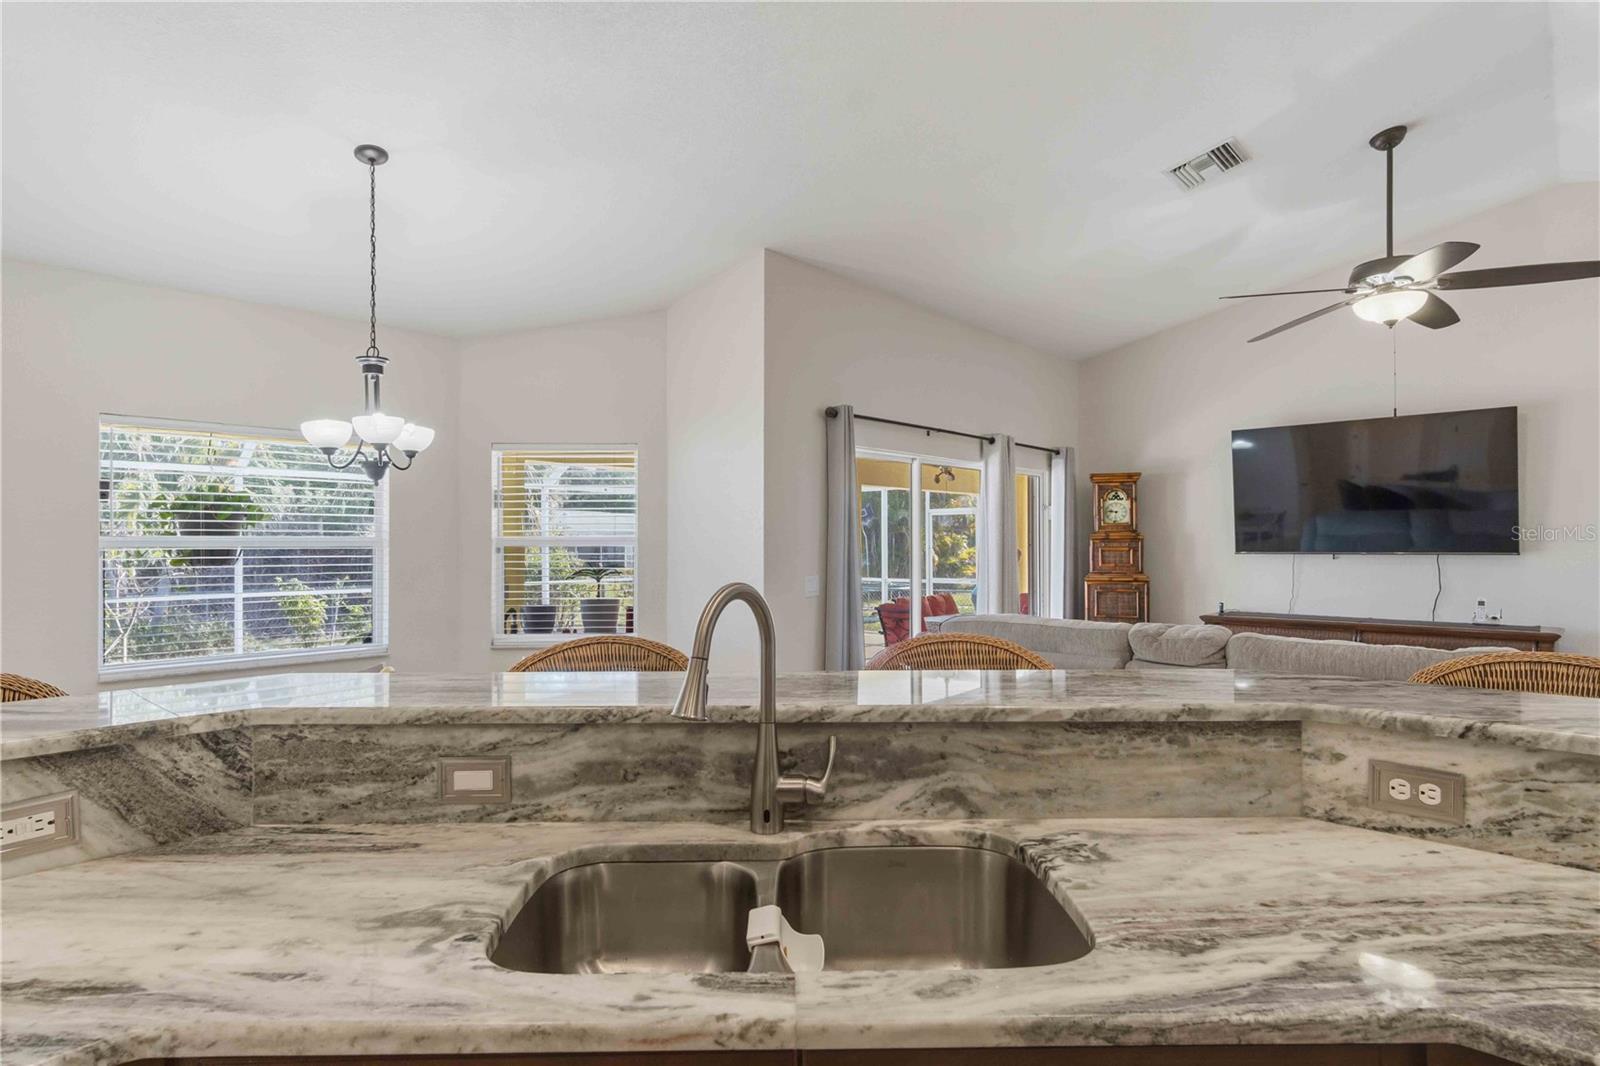
Welcome to your piece of paradise! This move in ready property has countless new and updated features and is only in need of its next owner! 2024 roof, 2023 AC, and 2019 pool!!! Upon arriving to the property you will notice great curb appeal, mature landscaping, and one of the largest screened in entry ways you’ll come across. Once inside, you will be greeted by tall ceilings, an open layout, and instant views of the pool! The dining and living rooms are spacious and the kitchen features granite countertops, custom tile backsplash, new LG stainless steel appliance ( including a WiFi-enabled refrigerator with InstaView door) and a convection range with air-fry. The primary suite offers direct access to the lanai and has a tray ceiling along with a large walk-in closet, walk-in shower, and even a garden soaking tub. The guest bedrooms on the opposite side of the home both have more closet space than one would expect, and the guest bathroom has a shower/tub combo with lanai access.The pool is likely where you will spend most of your time relaxing, which includes a variable pool pump and solar heating giving you round enjoyment without the large added cost of a traditional pool heater. The fenced in back yard is stunning, with palm trees, a dwarf coconut tree, lemon and avocado trees, pineapple plants, and more, all supported by a well for irrigation. Additional highlights of this home include an interior laundry room, utility sink, overhead garage storage, metal hurricane shutters, outdoor shower, solar hot water heater, and a whole house generator hookup! Ask your agent for the fully interactive 3D tour and prepare to fall in love.
/u.realgeeks.media/sellmyfloridahomenow/Untitled_design_(10).png)
Additional Information
- Acres
- 0.23
- Floors
- Carpet, Tile
- Interior Features
- Ceiling Fans(s), High Ceilings, Open Floorplan, Split Bedroom, Stone Counters, Walk-In Closet(s), Window Treatments
- Cooling
- Central Air
- Heating
- Central
- Pool Description
- Gunite, Heated, In Ground, Outside Bath Access, Screen Enclosure
- Exterior Features
- Hurricane Shutters, Outdoor Shower, Private Mailbox, Rain Gutters, Sliding Doors
- Construction
- Block, Stucco
- Roof
- Shingle
Listing courtesy of RE/MAX PALM REALTY.
Mortgage Calculator
MFR MLS is the source of this information via Internet Data Exchange Program. All listing information is deemed reliable but not guaranteed and should be independently verified through personal inspection by appropriate professionals. Listings displayed on this website may be subject to prior sale or removal from sale. Availability of any listing should always be independently verified. Listing information is provided for consumer personal, non-commercial use, solely to identify potential properties for potential purchase. All other use is strictly prohibited and may violate relevant federal and state law. Data last updated on