22528 Minerva Avenue, Port Charlotte, FL 33954
- $419,900
- 3
- BD
- 2
- BA
- 1,500
- SqFt






- List Price
- $419,900
- MLS#
- C7491141
- Status
- ACTIVE
- Price Change
- ▼ $10,000 1761174841
- Days on Market
- 841
- Year built
- 2025
- Bedrooms
- 3
- Bathrooms
- 2
- Living area
- 1,500
- Area
- 1500
- Region
- Port Charlotte
- Subdivision
- Port Charlotte
Property Description
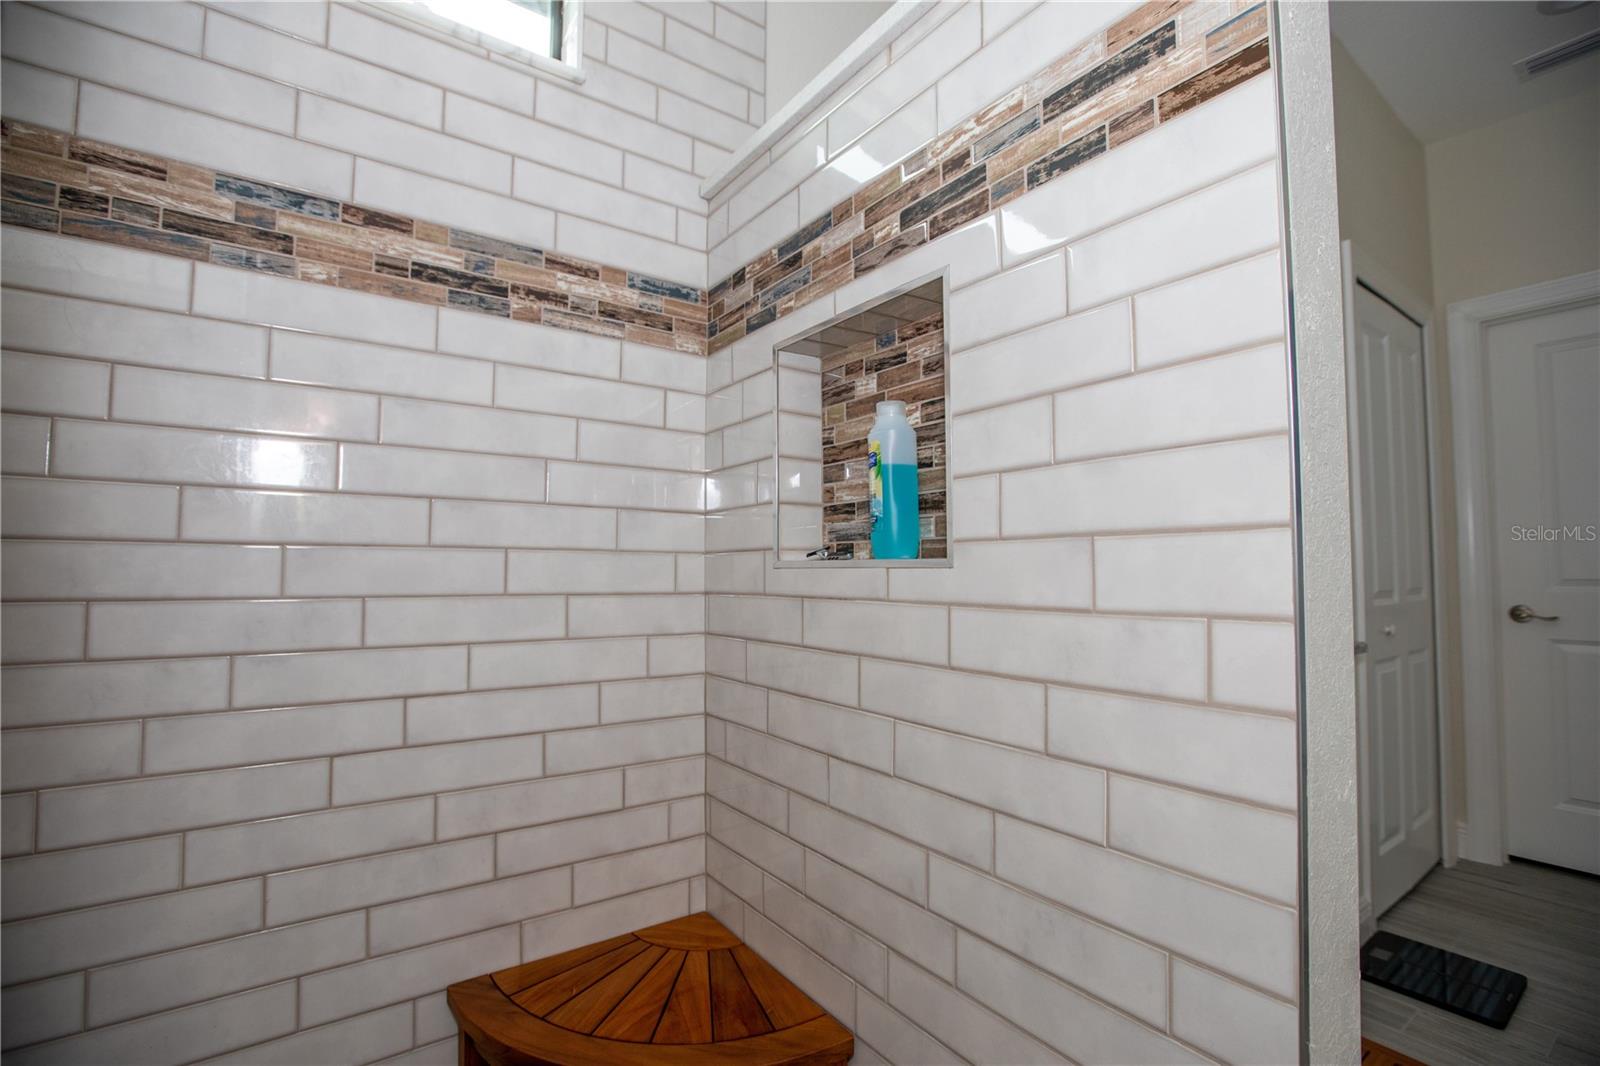
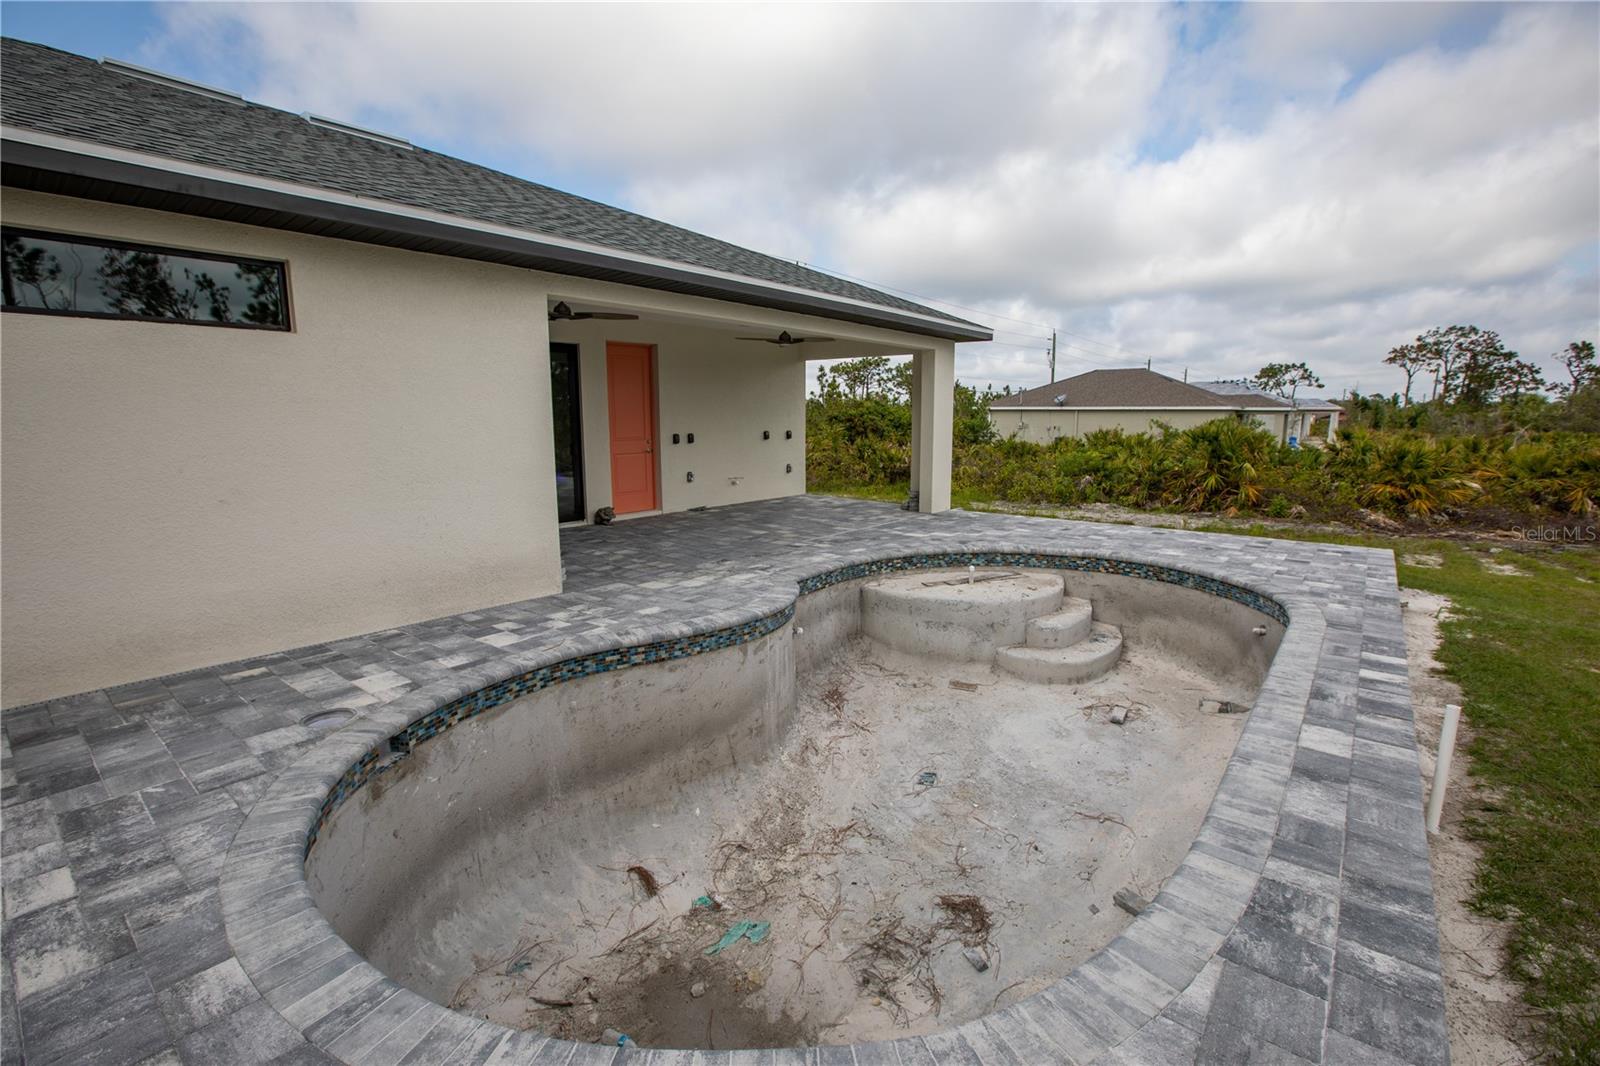
Pre-Construction. To be built. Pre-Construction. To be built. Only if QUALITY matters!! How would you like to have a brand-new home very close to North Port yet situated privately in northwest Port Charlotte. If quality matters this is the house for you. This is not a cookie cutter home! This builder pays attention to detail in every way. This home comes with impact windows and sliders, spray foam insulation,concrete driveway, Paver Pool & Lanai porcelain plank tile floors, 3 bedrooms 2 bath split floor plan very open and airy. Granite countertops throughout. Master suite includes dual vanities walk in Roman shower. The master suite also opens up to your very large lanai and to your pool. Note saltwater pool option included in the price. Flood zone X so no flood insurance. Now for the convenience part, AIRPORTS, schools, shopping, restaurants , theme parks, Boat Ramps and a short drive to Tampa Bay Rays and Atlanta Braves spring training centers. Lots of boat ramps nearby giving you access to waterways, Charlotte Harbor and the Gulf of Mexico. Convenient to beaches and all you need to live the good life in what we call paradise. Fly Right into Punta Gorda Via Allegiant Airlines and be home quickly. Hurry what are you waiting for, Don't your Frost Bitten Toes Deserve some Sand? Just 20 Minutes to the Beaches. Who Said Luxury had to break The Bank!! Should you have a different location in mind, the builder can recreate this dream home for you on your preferred lot. Home can be built in 13 months from securing financing
/u.realgeeks.media/sellmyfloridahomenow/Untitled_design_(10).png)
Additional Information
- Acres
- 0.23
- Floors
- Tile
- Interior Features
- High Ceilings, In Wall Pest System, Kitchen/Family Room Combo, Open Floorplan, Primary Bedroom Main Floor, Split Bedroom, Stone Counters, Tray Ceiling(s)
- Cooling
- Central Air
- Heating
- Electric
- Pool Description
- Child Safety Fence, Gunite, In Ground
- Construction
- Block, Stucco
- Roof
- Shingle
Listing courtesy of GULF ACCESS HOMES, INC..
Mortgage Calculator
MFR MLS is the source of this information via Internet Data Exchange Program. All listing information is deemed reliable but not guaranteed and should be independently verified through personal inspection by appropriate professionals. Listings displayed on this website may be subject to prior sale or removal from sale. Availability of any listing should always be independently verified. Listing information is provided for consumer personal, non-commercial use, solely to identify potential properties for potential purchase. All other use is strictly prohibited and may violate relevant federal and state law. Data last updated on