2908 Avenue B, Bradenton Beach, FL 34217
- $2,999,000
- 4
- BD
- 4
- BA
- 2,781
- SqFt






- List Price
- $2,999,000
- MLS#
- A4702383
- Status
- ACTIVE
- Days on Market
- 4
- Year built
- 2026
- Bedrooms
- 4
- Bathrooms
- 4
- Half baths
- 1
- Living area
- 2,781
- Building
- Motus Builders
- Area
- 2781
- Region
- Holmes Beach/Bradenton Beach
- Subdivision
- Ilexhurst
Property Description
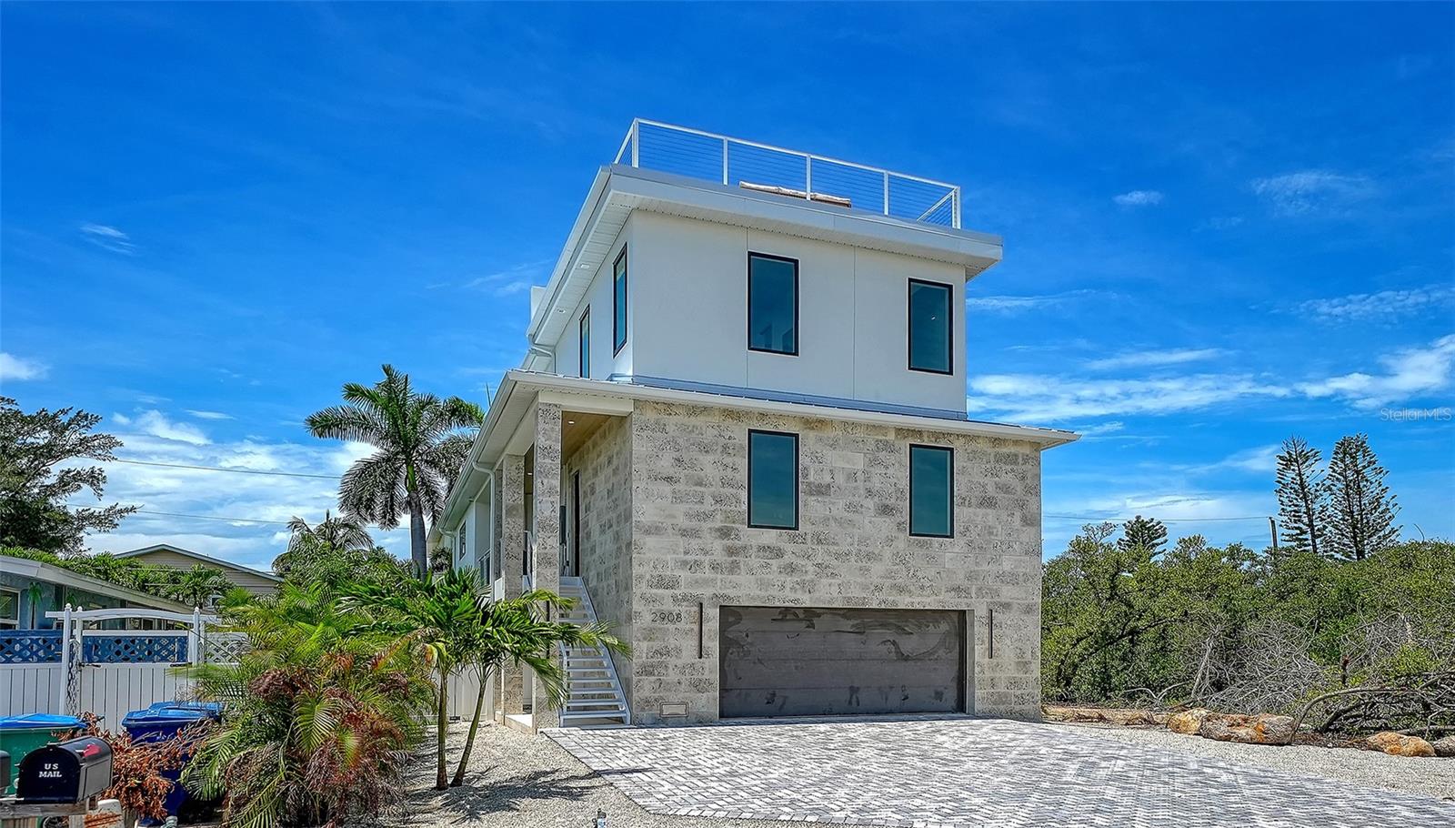
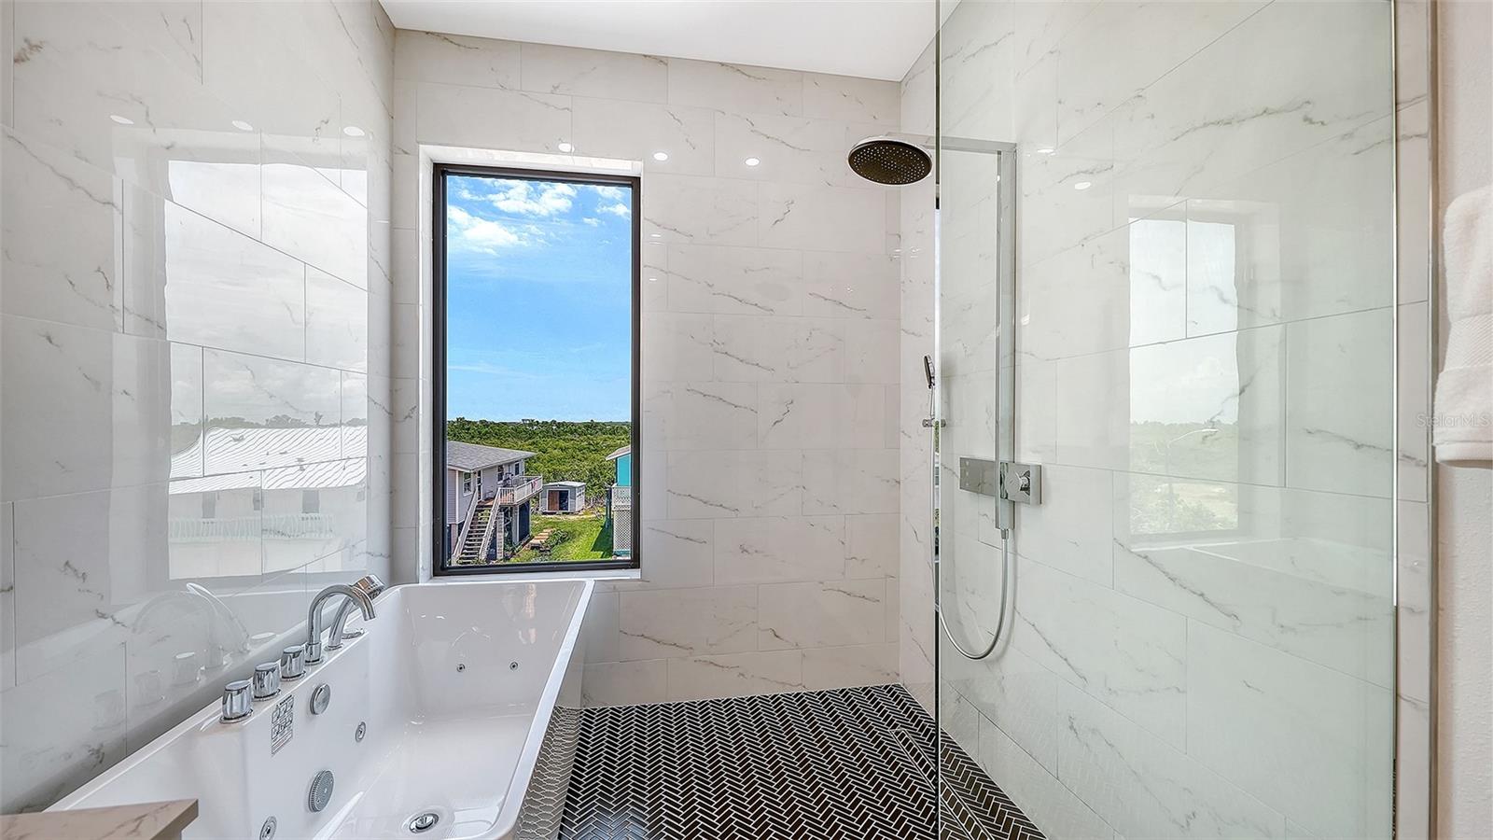
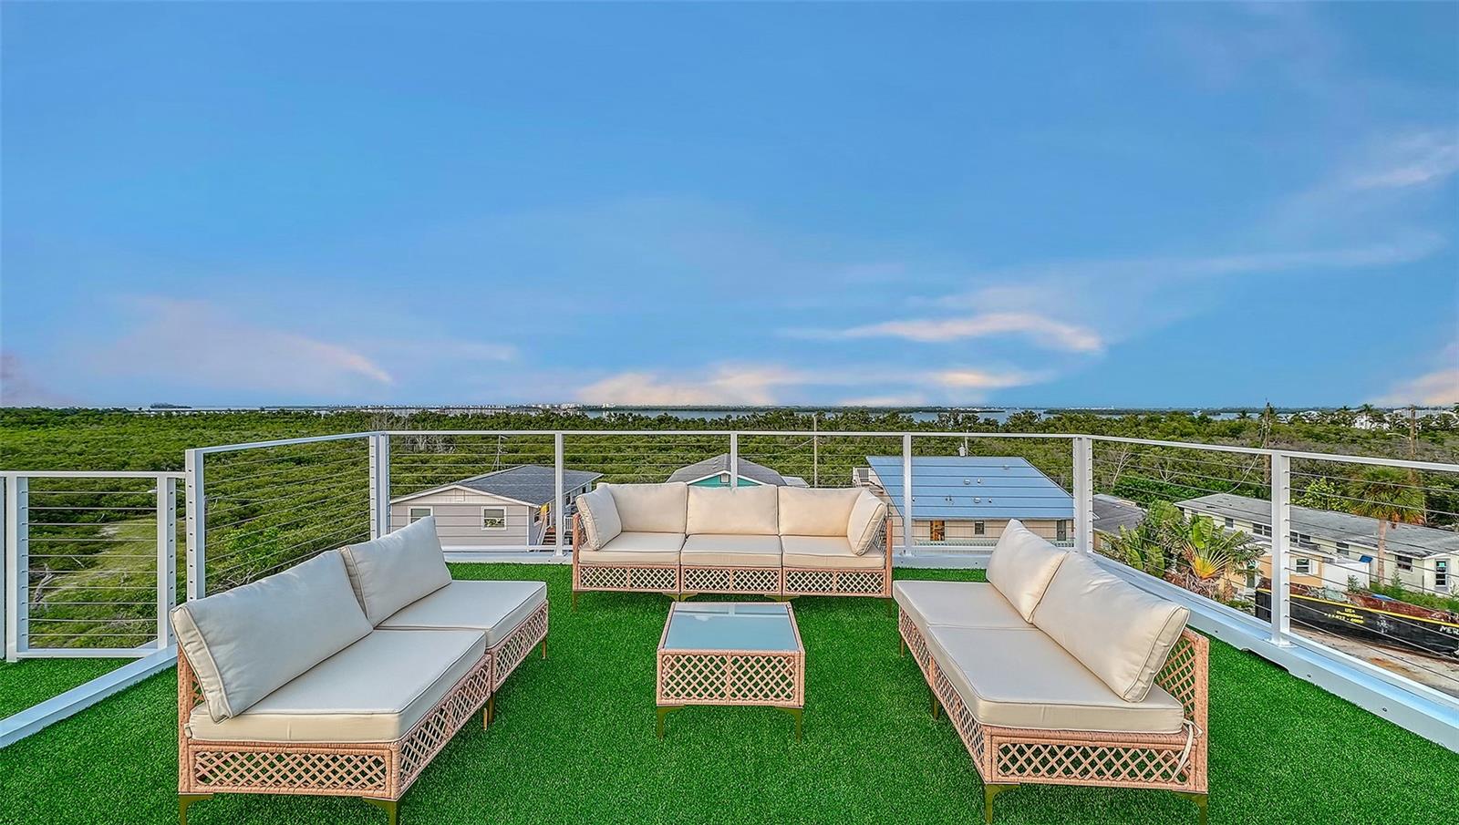
Just completed and ready for immediate occupancy! Discover refined island living in this newly built coastal contemporary residence by Modus Builders, recognized as the 2025 Home of the Year. Nestled in the heart of Holmes Beach, this exceptional four-bedroom, 3.5-bath home showcases sophisticated architecture, superior craftsmanship and an unbeatable setting only three blocks to the beach and five blocks to dining and shopping. Constructed with exceptional attention to detail, the home features impact-rated glass, a durable metal roof and upscale finishes throughout, offering both elegance and lasting durability. Outside, enjoy your own secluded tropical oasis complete with a heated pool and spa, expansive covered lounge area and a fully equipped summer kitchen designed for effortless year-round enjoyment. The rooftop deck and upper level provide breathtaking sunrise views over the mangrove preserve along with glowing sunsets across the Gulf. Conveniently located near IMG Academy, pristine Gulf beaches, Publix and beloved local destinations including Toasted Mango Café, Duffys Tavern, Bridge Street and The Beach House, this home offers the perfect balance of luxury and accessibility. Situated within a monthly rental zone, the property provides enhanced tranquility and privacy without the frequent turnover associated with weekly rental areas. This newly completed coastal sanctuary presents a rare opportunity to own in one of Holmes Beach’s most sought-after locations and enjoy the island lifestyle.
/u.realgeeks.media/sellmyfloridahomenow/Untitled_design_(10).png)
Additional Information
- Acres
- 0.12
- Floors
- Ceramic Tile
- Interior Features
- Ceiling Fans(s), Dry Bar, Eat-in Kitchen, Elevator, Kitchen/Family Room Combo, Open Floorplan, Primary Bedroom Main Floor, Solid Surface Counters, Thermostat, Walk-In Closet(s)
- Cooling
- Central Air, Zoned
- Heating
- Electric, Zoned
- Pool Description
- In Ground, Lighting
- Exterior Features
- Balcony, Outdoor Grill, Outdoor Kitchen, Outdoor Shower, Private Yard, Sliding Doors
- Construction
- Block, Concrete, Stone, Stucco, Frame
- Roof
- Metal
- Parking
- Oversized
Listing courtesy of PREMIER SOTHEBY'S INTERNATIONAL REALTY.
Mortgage Calculator
MFR MLS is the source of this information via Internet Data Exchange Program. All listing information is deemed reliable but not guaranteed and should be independently verified through personal inspection by appropriate professionals. Listings displayed on this website may be subject to prior sale or removal from sale. Availability of any listing should always be independently verified. Listing information is provided for consumer personal, non-commercial use, solely to identify potential properties for potential purchase. All other use is strictly prohibited and may violate relevant federal and state law. Data last updated on