1157 Westway Drive, Lido Key, FL 34236
- $14,900,000
- 6
- BD
- 6
- BA
- 9,162
- SqFt












- List Price
- $14,900,000
- MLS#
- A4696910
- Status
- ACTIVE
- Days on Market
- 38
- Year built
- 1974
- Bedrooms
- 6
- Bathrooms
- 6
- Half baths
- 2
- Living area
- 9,162
- Area
- 9162
- Region
- Sarasota
- Subdivision
- Lido C
Property Description
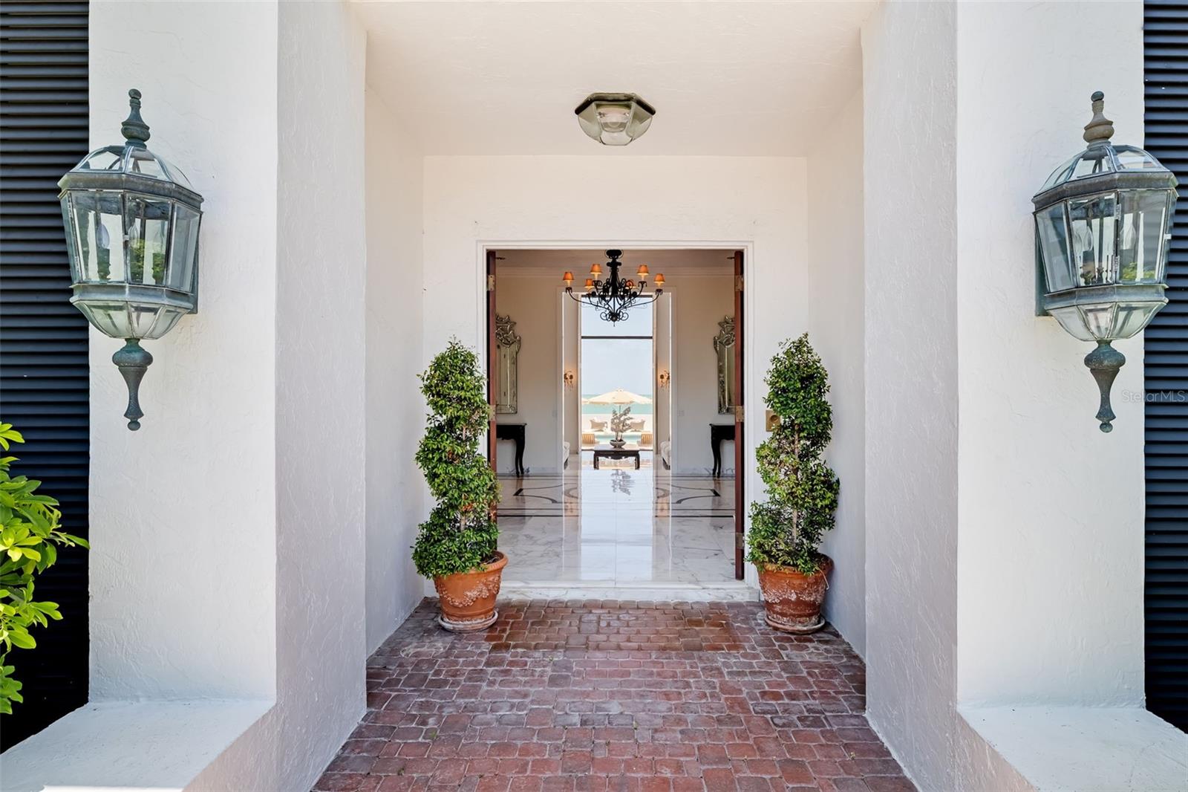
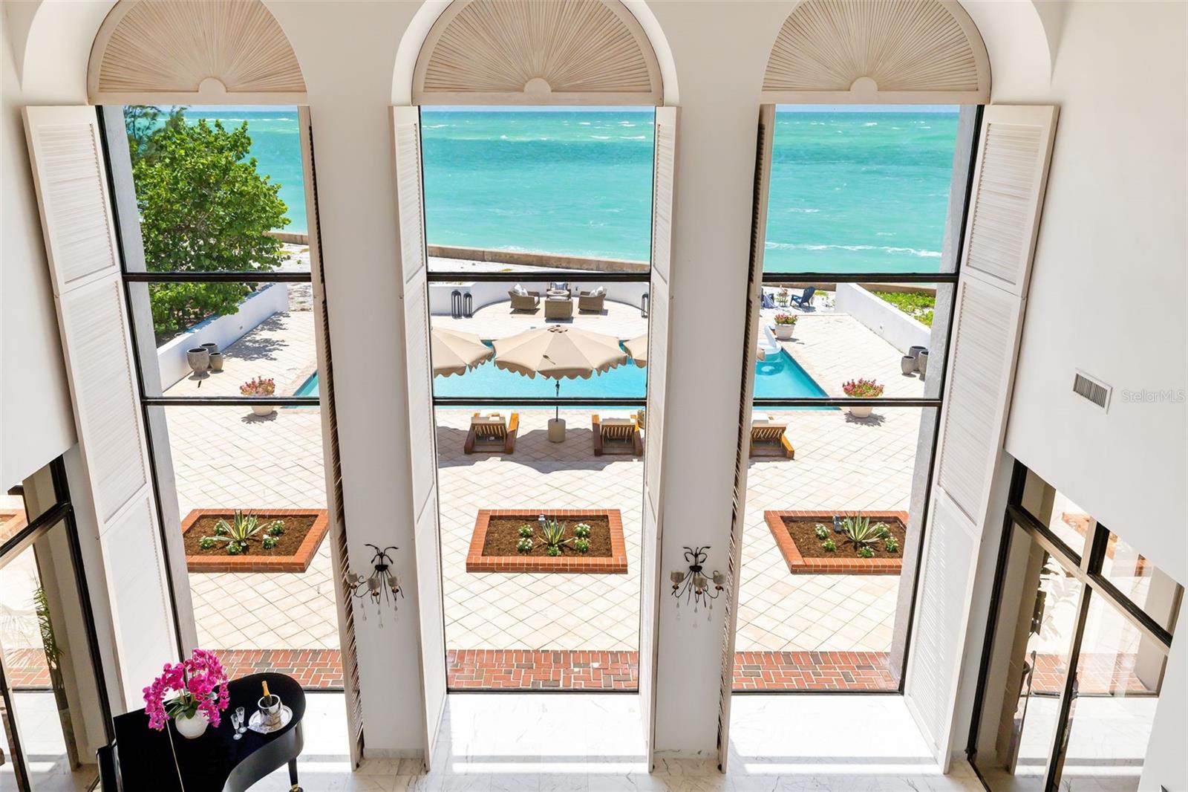
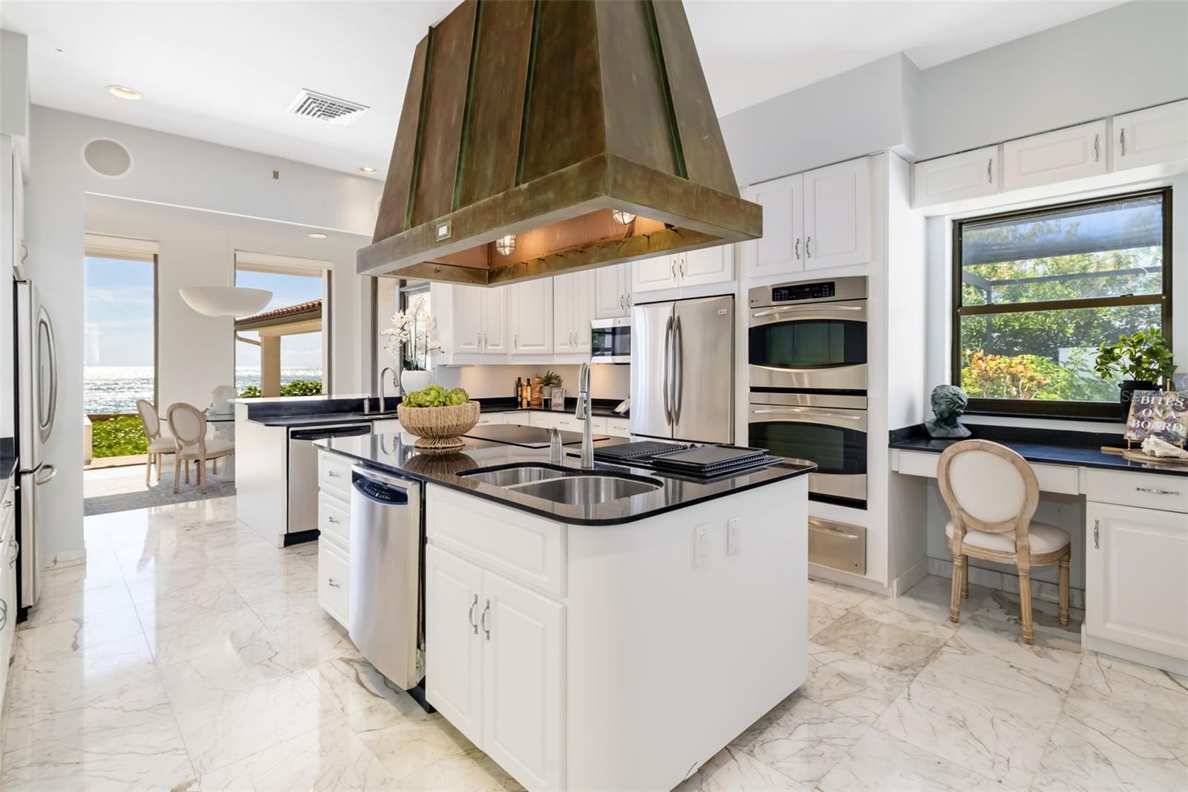
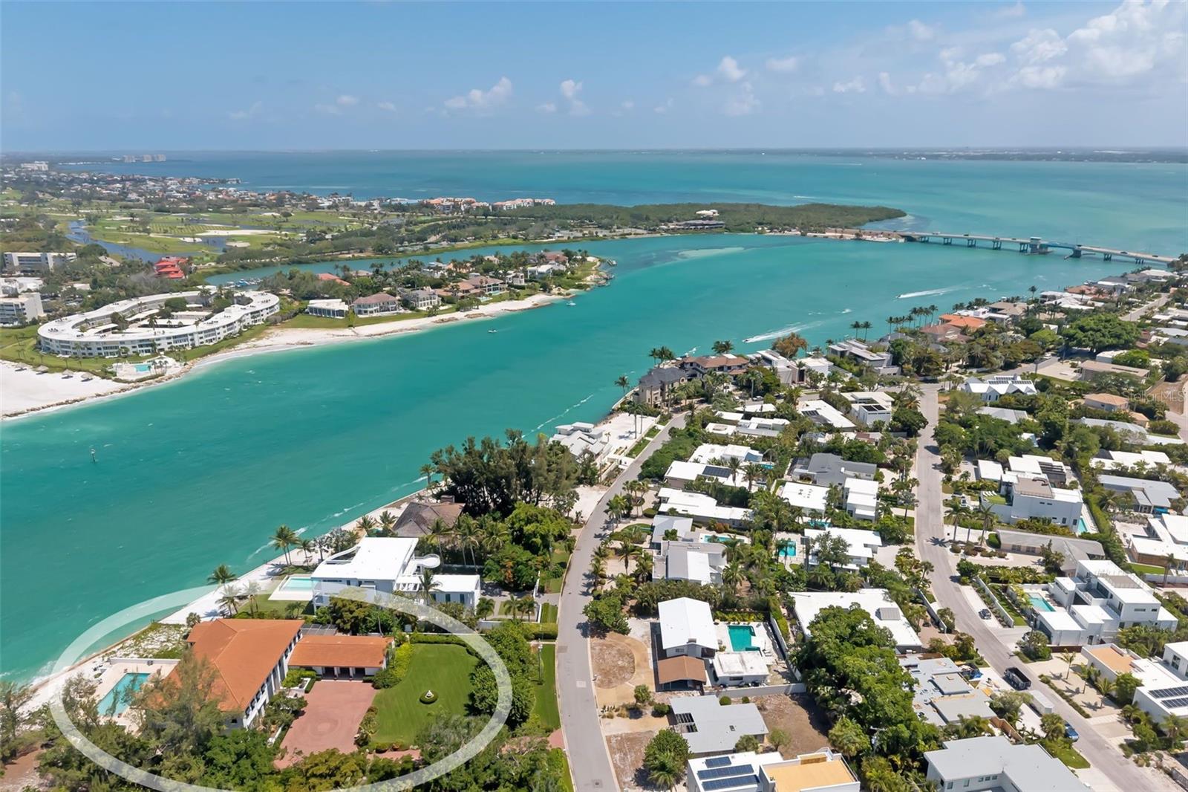
Some properties tell the story of Sarasota's evolution. Offered for the first time publicly in half a century, this waterfront estate in Lido Shores presents a rare opportunity to become the next steward of 1.34 acres with 247 feet of western shoreline. Held by only two families since 1974, both recognized for their lasting contributions to the Sarasota community. A rare slice of Sarasota's legacy is now ready for its next chapter. Designed by Seibert Architects, the residence reflects an important chapter in Sarasota's architectural heritage. The home encompasses more than 9,000 square feet with six bedrooms and six baths, including a library and billiards room. This home was thoughtfully designed to embrace its waterfront setting through expansive living spaces, gathering areas and water views throughout, including multiple terraces. The generous homesite presents exceptional possibilities for restoration, renovation or the creation of a new waterfront estate. Opportunities offering this scale of western-facing water frontage, private beach access and architectural provenance are increasingly rare along Sarasota's coastline. Offering a remarkable sense of privacy, yet just minutes from the boutiques and fine dining of St. Armands Circle, downtown Sarasota's renowned arts and cultural institutions, theaters, galleries and museums, this exceptional property also enjoys convenient access to international airports and multiple international gateways, connecting this storied waterfront setting to destinations around the world.
/u.realgeeks.media/sellmyfloridahomenow/Untitled_design_(10).png)
Additional Information
- HOA
- Yes
- Acres
- 1.34
- Floors
- Carpet, Marble, Tile, Wood
- Interior Features
- Ceiling Fans(s), Crown Molding, Dry Bar, High Ceilings, L Dining, PrimaryBedroom Upstairs, Solid Wood Cabinets, Stone Counters, Thermostat, Walk-In Closet(s), Wet Bar, Window Treatments
- Cooling
- Central Air, Zoned
- Heating
- Central, Electric, Propane, Zoned
- Pool Description
- Gunite, Heated, In Ground, Lighting, Outside Bath Access, Tile
- Exterior Features
- Balcony, French Doors, Hurricane Shutters, Lighting, Private Entrance, Private Yard, Rain Gutters, Sliding Doors, Storage
- Frontage
- Gulf/Ocean
- Construction
- Block, Concrete, Stucco
- Roof
- Concrete, Tile
Listing courtesy of PREMIER SOTHEBY'S INTERNATIONAL REALTY.
Mortgage Calculator
MFR MLS is the source of this information via Internet Data Exchange Program. All listing information is deemed reliable but not guaranteed and should be independently verified through personal inspection by appropriate professionals. Listings displayed on this website may be subject to prior sale or removal from sale. Availability of any listing should always be independently verified. Listing information is provided for consumer personal, non-commercial use, solely to identify potential properties for potential purchase. All other use is strictly prohibited and may violate relevant federal and state law. Data last updated on