8613 Sandpoint Street, I-75 East, FL 34240
- $3,479,875
- 3
- BD
- 4
- BA
- 3,632
- SqFt






- List Price
- $3,479,875
- MLS#
- A4695779
- Status
- ACTIVE
- Days on Market
- 67
- Year built
- 2027
- Bedrooms
- 3
- Bathrooms
- 4
- Half baths
- 1
- Living area
- 3,632
- Area
- 3632
- Region
- Sarasota
- Subdivision
- Wild Blue
Property Description
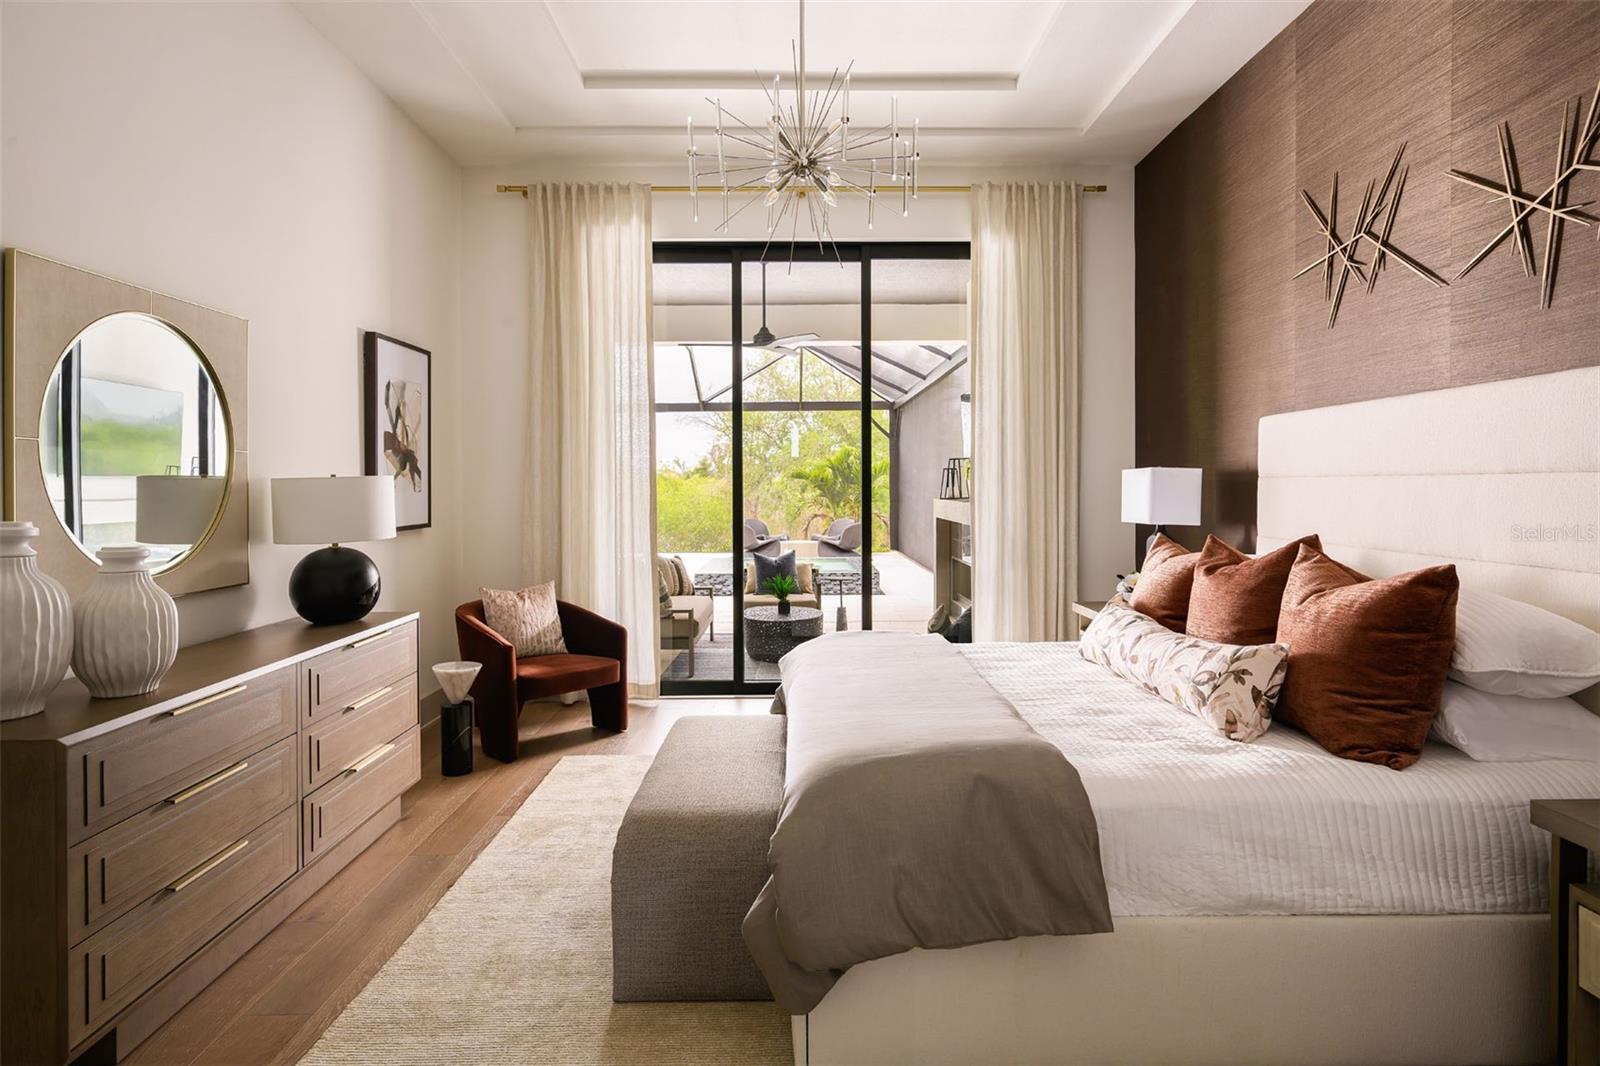
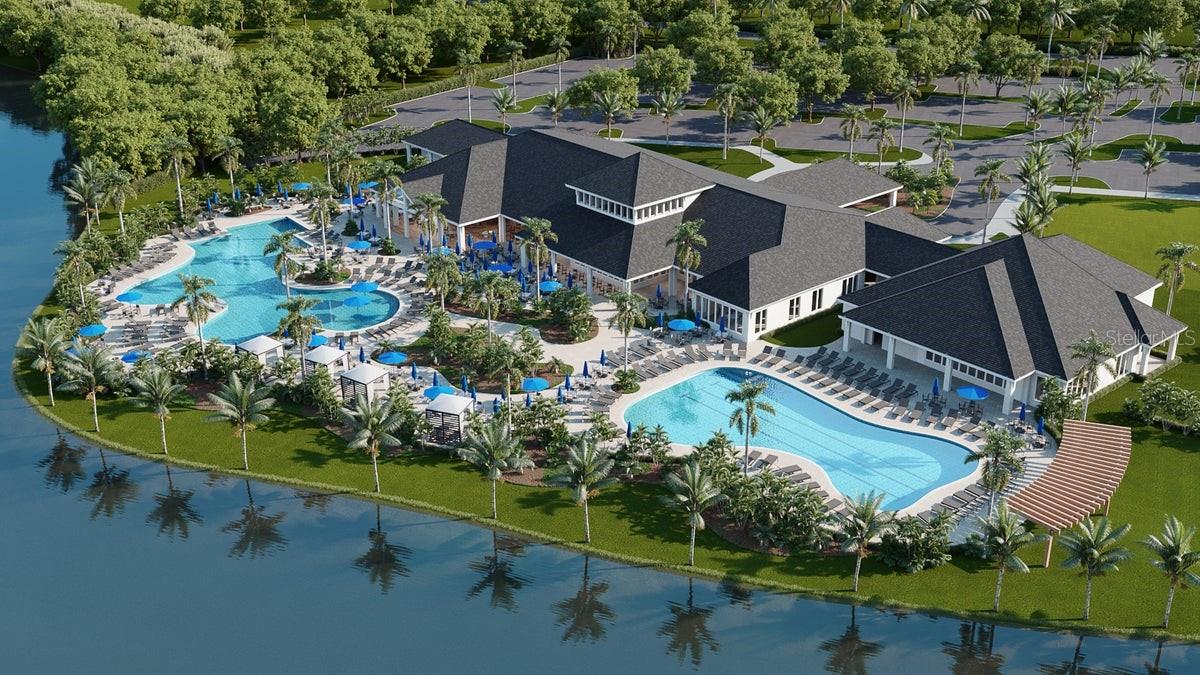
Under Construction. Perfectly set on a peaceful preserve homesite, this custom Arthur Rutenberg Lago floor plan showcases the exceptional craftsmanship, quality, and attention to detail for which this builder is renowned. Offering 3,632 square feet of thoughtfully designed living space, the residence features three bedrooms, three-and-a-half baths, a private den, bonus room, and expansive great room, creating spaces equally suited for everyday living and sophisticated entertaining. Hurricane-impact windows and doors provide both peace of mind and energy efficiency while enhancing the home's refined architectural appeal. The owner's retreat serves as a private sanctuary, complete with a spa-inspired bath, freestanding soaking tub, and direct access to the lanai. At the heart of the home, the open kitchen showcases abundant workspace, a generous walk-in prep pantry, and seamless connection to the dining and living areas. A wet bar, outdoor kitchen, fireplace, and resort-style pool and spa extend the living experience outdoors, creating the perfect setting for gathering with family and friends. Completing the home is a spacious three-car garage and the enduring quality expected from one of Florida's most respected luxury builders. Located within Wild Blue, Lakewood Ranch's newest luxury community, residents enjoy a maintenance-free lifestyle complemented by an impressive collection of amenities. The Midway Sports Complex offers opportunities for active recreation, while the private residents-only clubhouse features dining, a state-of-the-art fitness center, golf simulator, social gathering spaces, and a vibrant calendar of activities designed to elevate this exclusive lifestyle.
/u.realgeeks.media/sellmyfloridahomenow/Untitled_design_(10).png)
Additional Information
- Taxes
- $2,849
- HOA
- Yes
- Acres
- 0.30
- Floors
- Wood
- Interior Features
- Eat-in Kitchen, High Ceilings, Kitchen/Family Room Combo, Living Room/Dining Room Combo, Open Floorplan, Split Bedroom, Thermostat, Walk-In Closet(s), Wet Bar
- Cooling
- Central Air
- Heating
- Central
- Pool Description
- Gunite, Heated, In Ground
- Exterior Features
- Outdoor Kitchen, Sidewalk
- Construction
- Block
- Roof
- Tile
- Parking
- Garage Faces Side
Listing courtesy of COLDWELL BANKER REALTY.
Mortgage Calculator
MFR MLS is the source of this information via Internet Data Exchange Program. All listing information is deemed reliable but not guaranteed and should be independently verified through personal inspection by appropriate professionals. Listings displayed on this website may be subject to prior sale or removal from sale. Availability of any listing should always be independently verified. Listing information is provided for consumer personal, non-commercial use, solely to identify potential properties for potential purchase. All other use is strictly prohibited and may violate relevant federal and state law. Data last updated on