101 7th Street S, Bradenton Beach, FL 34217
- $6,195,000
- 6
- BD
- 6
- BA
- 3,375
- SqFt








- List Price
- $6,195,000
- MLS#
- A4690312
- Status
- ACTIVE
- Price Change
- ▼ $100,000 1785981101
- Days on Market
- 116
- Year built
- 2024
- Bedrooms
- 6
- Bathrooms
- 6
- Half baths
- 1
- Living area
- 3,375
- Area
- 3375
- Region
- Holmes Beach/Bradenton Beach
- Subdivision
- Cortez Beach
Property Description
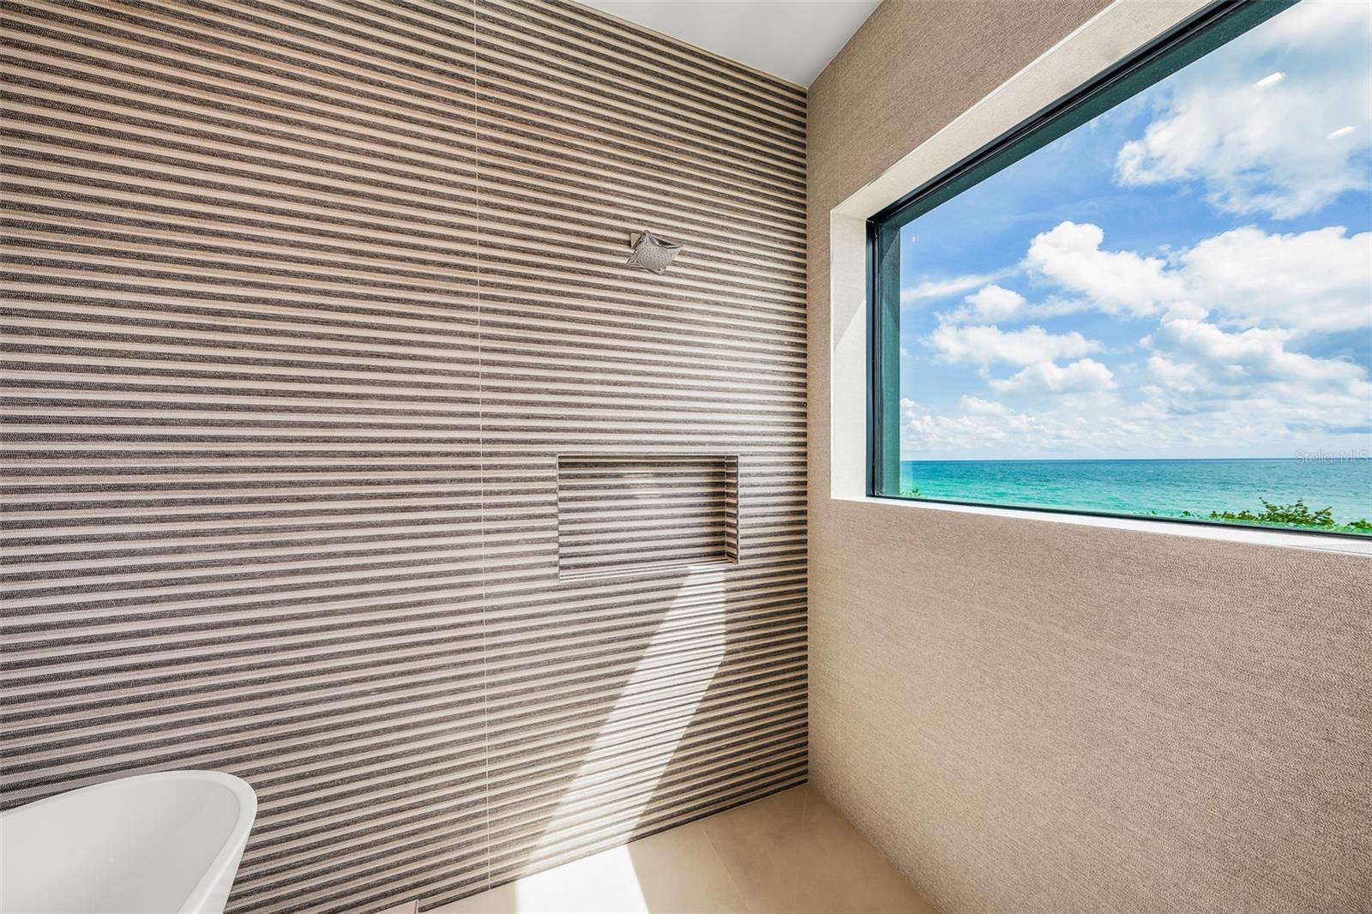
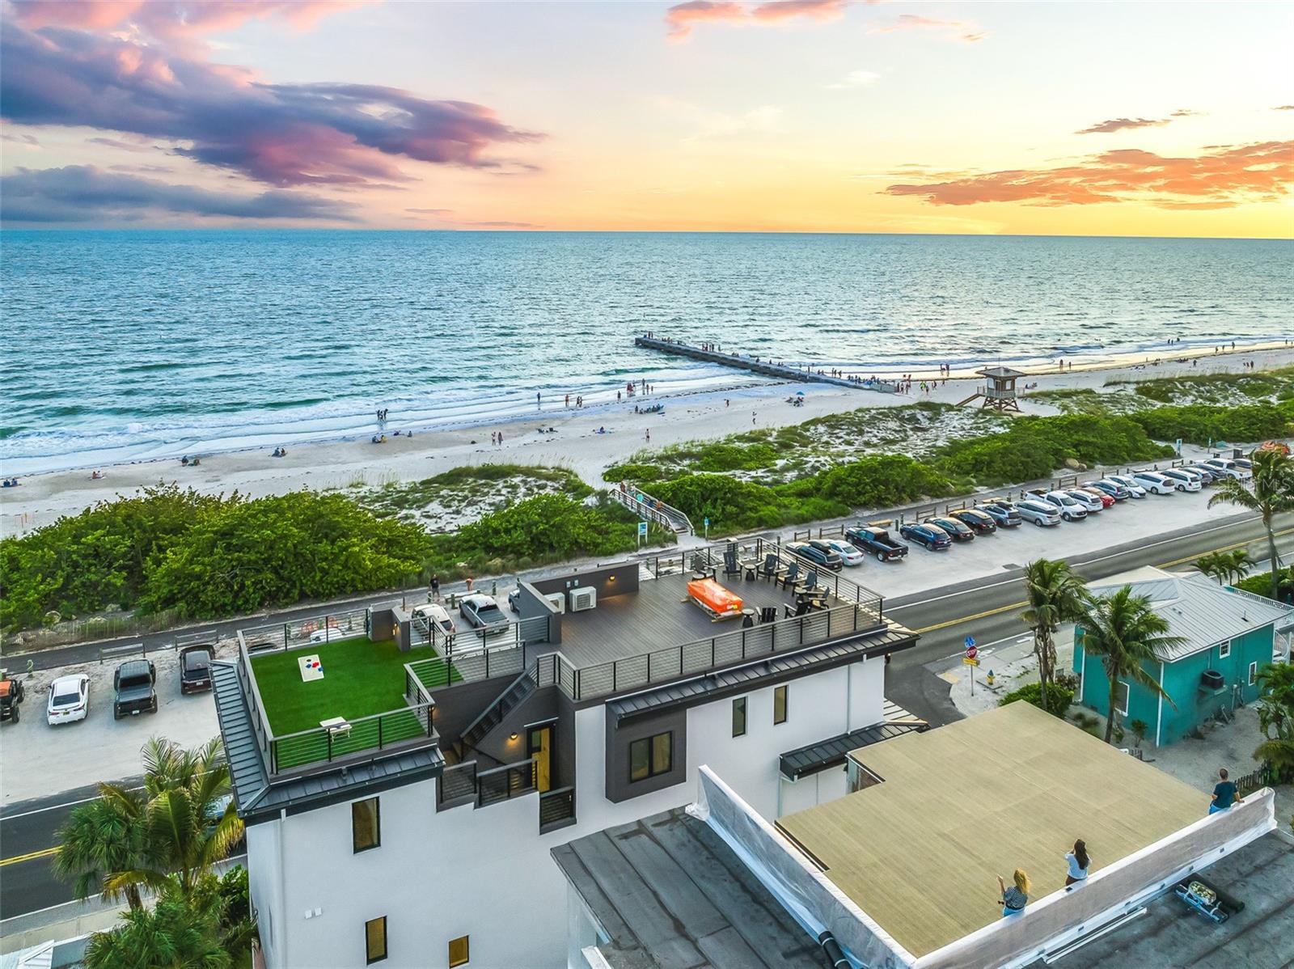
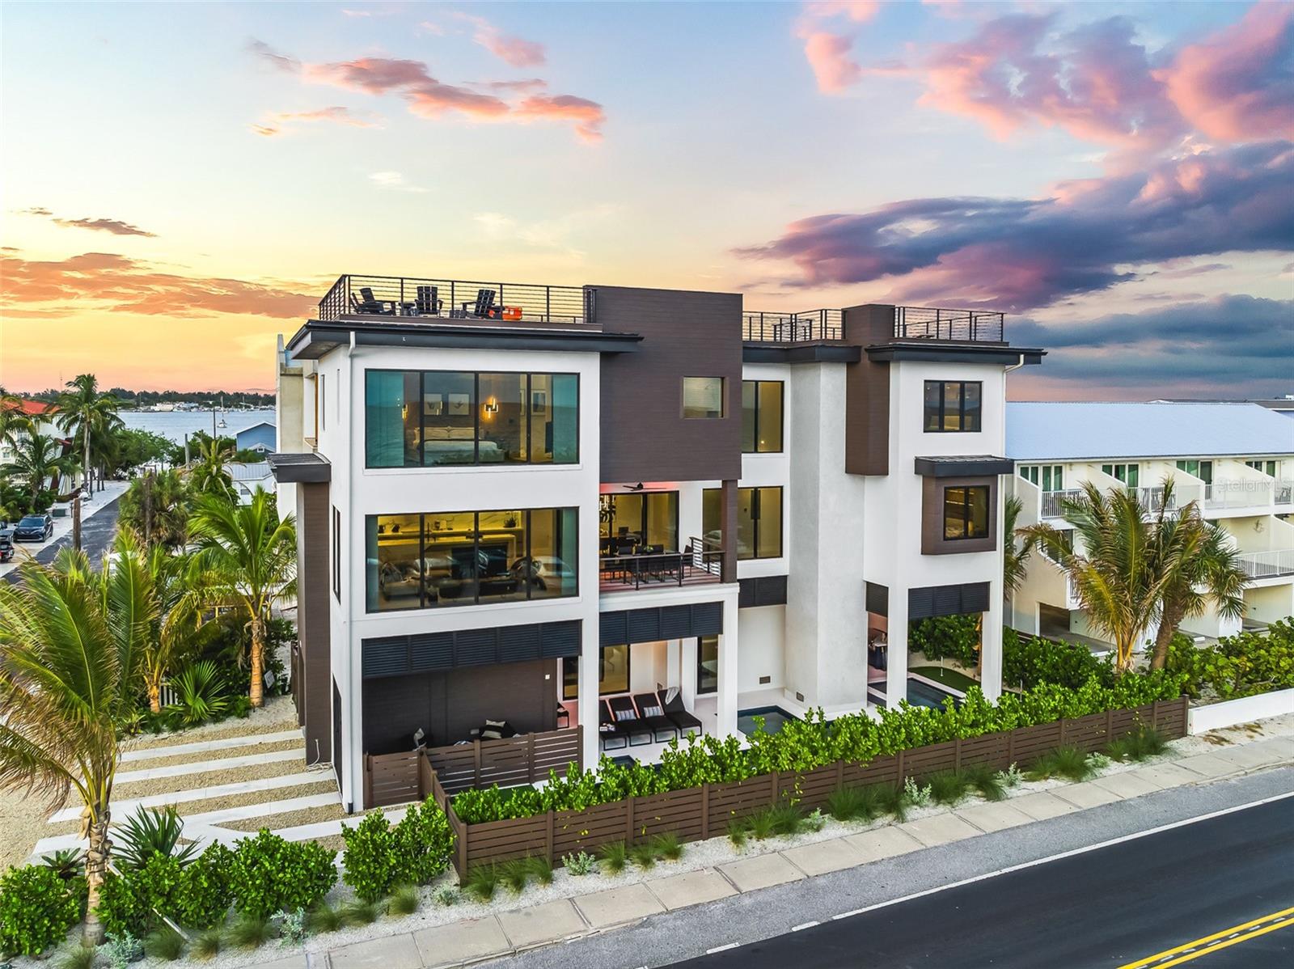
Experience luxury coastal living in this gorgeous modern BEACH HOUSE on Anna Maria Island! Offering full, unobstructed Gulf views this 6-bedroom, 5.5-bath residence features 3,375 sq ft of thoughtfully designed living space and includes an elevator for convenient access to all 3 levels of the home. The open-concept great room showcases panoramic water views and connects seamlessly to the gourmet kitchen, complete with high-end appliances, premium cabinetry, and a sleek dining area. A spacious balcony extends the living space outdoors, providing the perfect setting for enjoying the incredible water views. This property comes exquisitely turnkey furnished. The primary suite offers a relaxing retreat with a king-sized bed, spa-style ensuite bathroom, walk-in shower, soaking tub, and double vanities. Guest bedrooms are each generously sized for comfort and relaxation. Outdoor living is exceptional, highlighted by a rooftop deck with a seating area, and fire pit, ideal for stunning AMI sunsets over the Gulf and complete sunrises over the Bay. The oasis inspired yard features a private heated pool, in-ground spa, outdoor kitchen and a poolside putting green. Located in beautiful Bradenton Beach, this residence is steps from the shoreline and close to local dining, shopping, and the island’s free trolley. With breathtaking Gulf views from nearly every room and successful vacation rental history, this property is ideal as a full-time residence or investment opportunity. If you are dreaming of a BEACH HOME, this is the one!
/u.realgeeks.media/sellmyfloridahomenow/Untitled_design_(10).png)
Additional Information
- Acres
- 0.11
- Floors
- Other, Tile
- Interior Features
- Built-in Features, Cathedral Ceiling(s), Ceiling Fans(s), Crown Molding, Eat-in Kitchen, Elevator, High Ceilings, Kitchen/Family Room Combo, Living Room/Dining Room Combo, Open Floorplan, PrimaryBedroom Upstairs, Solid Surface Counters, Vaulted Ceiling(s), Walk-In Closet(s), Window Treatments
- Cooling
- Central Air
- Heating
- Central, Electric
- Pool Description
- Gunite, Heated, In Ground
- Exterior Features
- Balcony, Lighting, Misting System, Outdoor Kitchen, Private Entrance, Sidewalk, Sliding Doors
- Construction
- Block, Stucco
- Roof
- Metal, Other
- Parking
- Driveway, Golf Cart Parking, Guest
Listing courtesy of RE/MAX ALLIANCE GROUP.
Mortgage Calculator
MFR MLS is the source of this information via Internet Data Exchange Program. All listing information is deemed reliable but not guaranteed and should be independently verified through personal inspection by appropriate professionals. Listings displayed on this website may be subject to prior sale or removal from sale. Availability of any listing should always be independently verified. Listing information is provided for consumer personal, non-commercial use, solely to identify potential properties for potential purchase. All other use is strictly prohibited and may violate relevant federal and state law. Data last updated on