5708 Inspiration Terrace, Palma Sola, FL 34210
- $4,900,000
- 4
- BD
- 6
- BA
- 6,901
- SqFt






- List Price
- $4,900,000
- MLS#
- A4688279
- Status
- ACTIVE
- Days on Market
- 123
- Year built
- 2021
- Bedrooms
- 4
- Bathrooms
- 6
- Half baths
- 1
- Living area
- 6,901
- Area
- 6901
- Region
- Bradenton
- Subdivision
- Legends Bay
Property Description
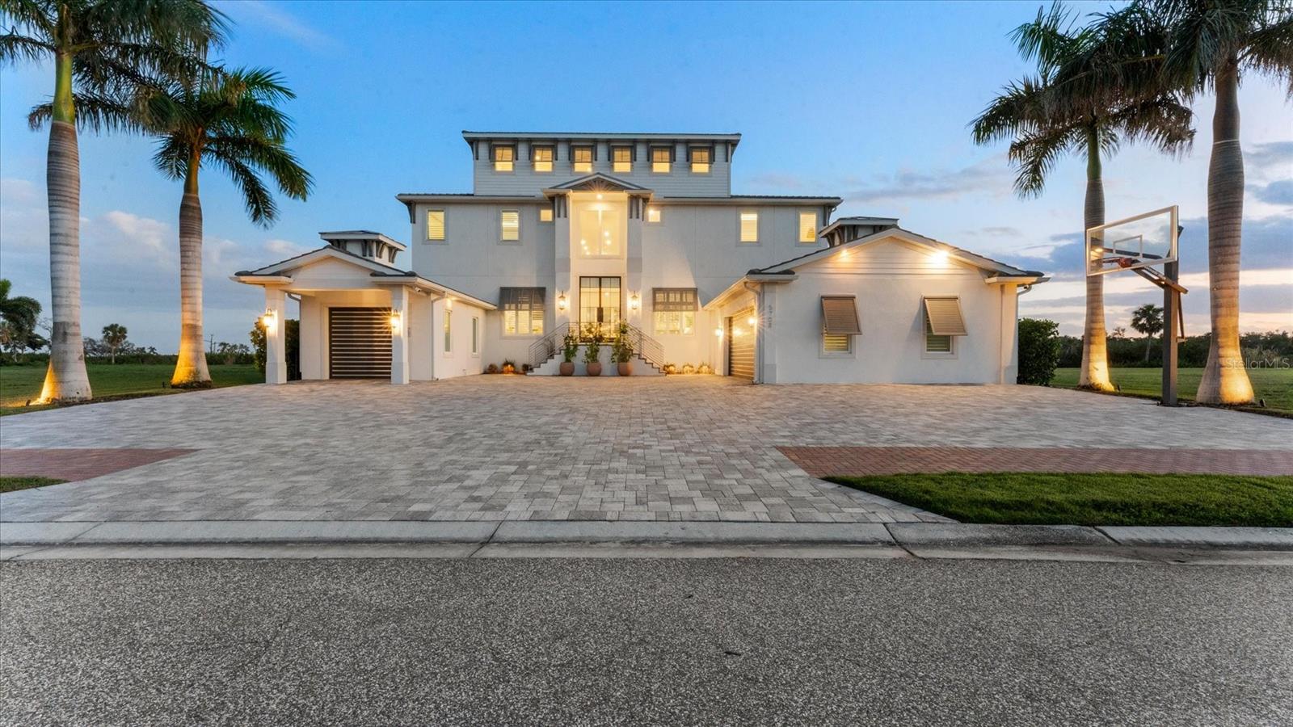
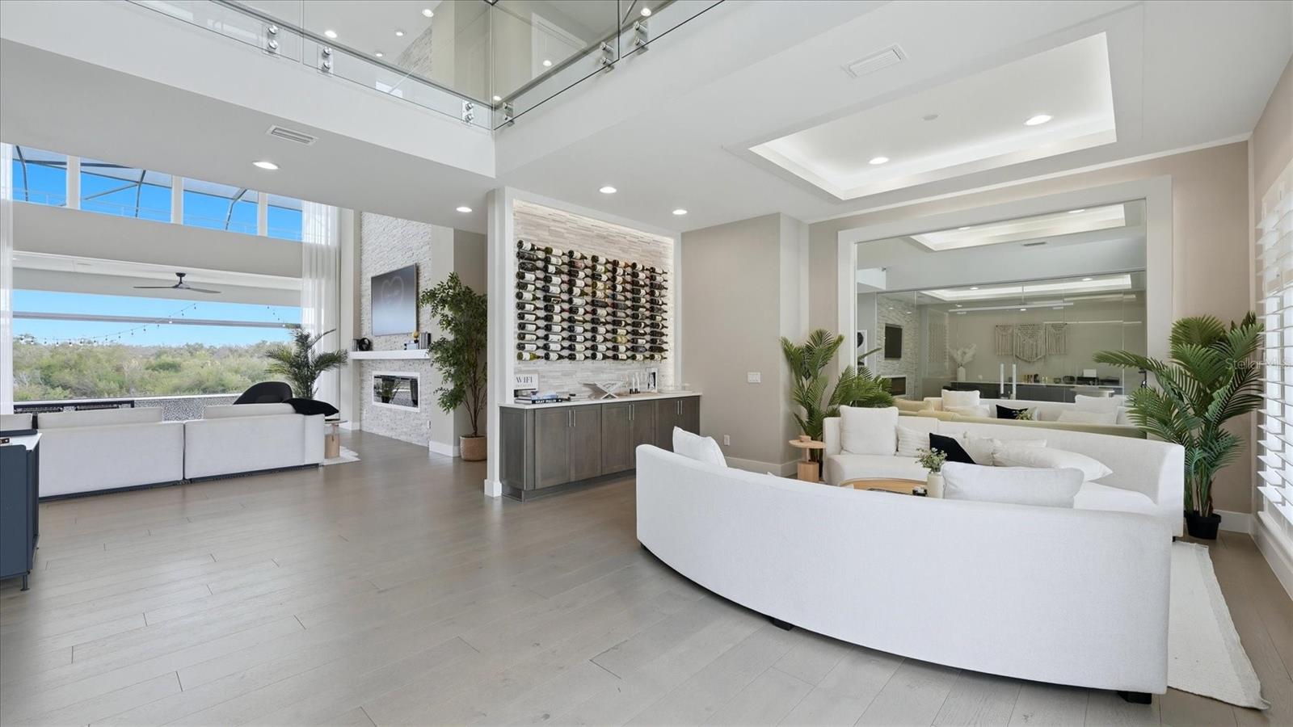
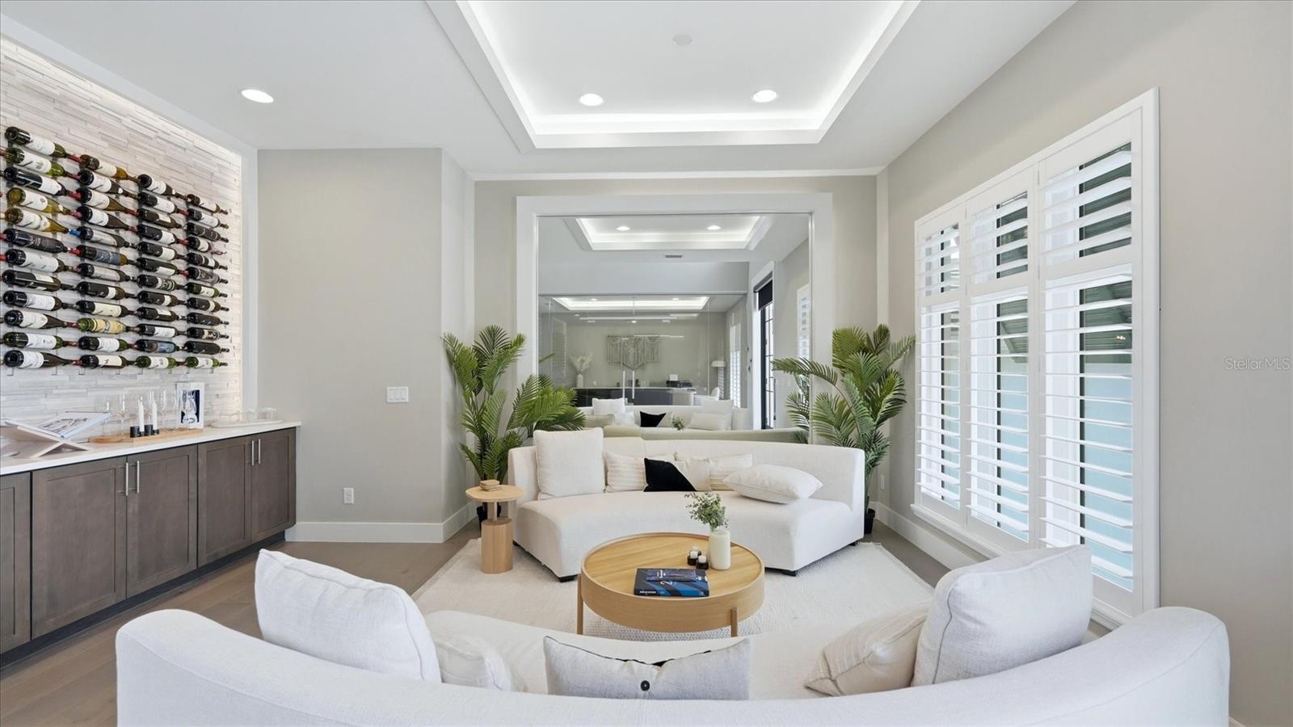
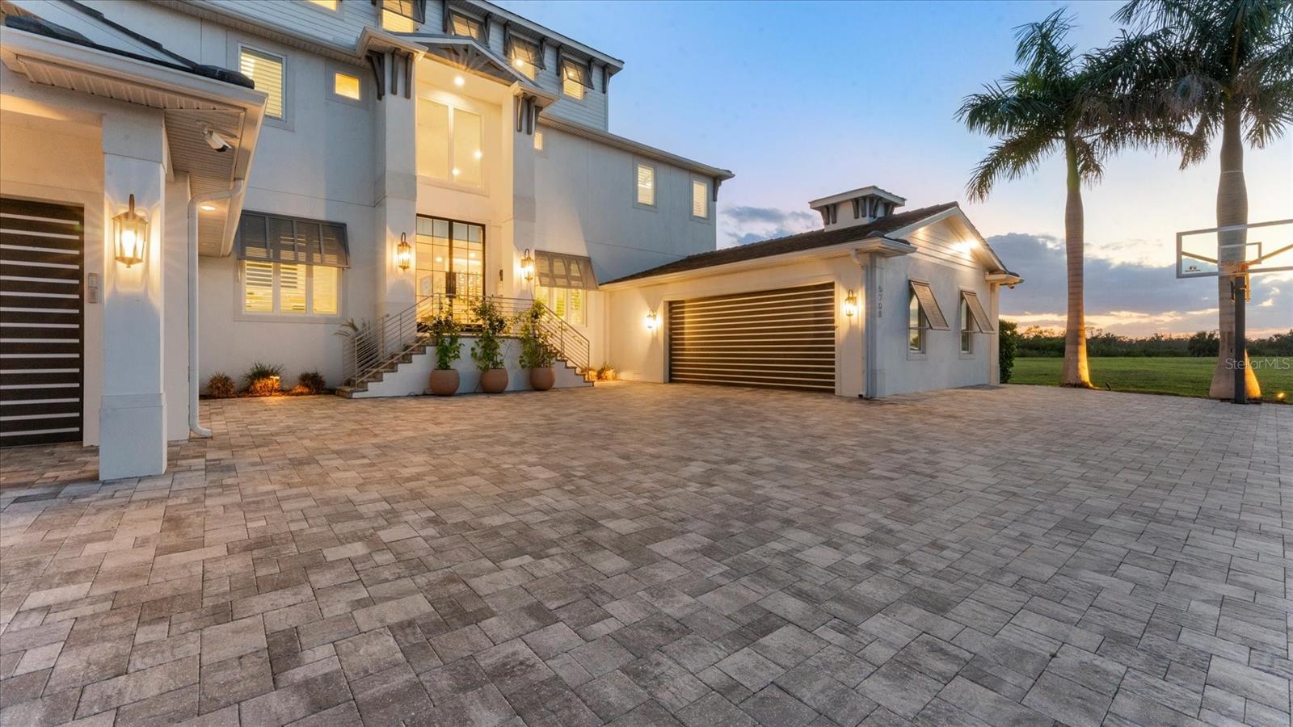
2021 built, TURNKEY FURNISHED estate in the private, gated Legends Bay offers over 6,900 square feet of refined coastal living, complemented by sweeping views of Sarasota Bay and the Gulf. Completed in 2021, this contemporary waterfront residence spans three thoughtfully designed levels, featuring a private elevator, expansive indoor-outdoor living areas, and a resort-style pool and spa. A grand foyer with soaring ceilings sets an elegant tone, flanked by a glass-enclosed office and formal dining space that seamlessly transition into the main living area. Designed for both comfortable living and effortless entertaining, the open-concept layout flows to a spacious terrace with picturesque water views. The well-appointed kitchen offers generous workspace, premium appliances, and a casual dining nook overlooking the water. The main-level owner’s suite is a private sanctuary with terrace access, ample closet space, and a spa-inspired bath. The upper levels provide additional guest accommodations and flexible living spaces, each thoughtfully positioned to capture natural light and tranquil views. A top-floor retreat opens to an expansive rooftop terrace, creating an exceptional setting for enjoying the surrounding coastal scenery. Ideally situated near IMG Academy and just moments from the renowned beaches of Anna Maria Island and Longboat Key, this residence also enjoys access to community amenities including a kayak launch and Sarasota Bay frontage—offering a seamless blend of privacy, sophistication, and the best of Florida waterfront living.
/u.realgeeks.media/sellmyfloridahomenow/Untitled_design_(10).png)
Additional Information
- Taxes
- $1,890
- HOA
- Yes
- Acres
- 0.30
- Floors
- Ceramic Tile, Wood
- Interior Features
- Ceiling Fans(s), Dry Bar, Elevator, High Ceilings, Open Floorplan, Primary Bedroom Main Floor, Solid Wood Cabinets, Split Bedroom, Wet Bar, Window Treatments
- Cooling
- Central Air
- Heating
- Central
- Pool Description
- Heated, In Ground, Salt Water
- Exterior Features
- Balcony, Outdoor Grill, Outdoor Kitchen, Rain Gutters, Sidewalk, Sliding Doors, Sprinkler Metered
- Frontage
- Lake Front
- Construction
- Block, Stucco
- Roof
- Tile
- Parking
- Driveway, Garage Door Opener, Golf Cart Parking, Ground Level, Garage
Listing courtesy of MICHAEL SAUNDERS & COMPANY.
Mortgage Calculator
MFR MLS is the source of this information via Internet Data Exchange Program. All listing information is deemed reliable but not guaranteed and should be independently verified through personal inspection by appropriate professionals. Listings displayed on this website may be subject to prior sale or removal from sale. Availability of any listing should always be independently verified. Listing information is provided for consumer personal, non-commercial use, solely to identify potential properties for potential purchase. All other use is strictly prohibited and may violate relevant federal and state law. Data last updated on