482 E Royal Flamingo Drive, Bird Key, FL 34236
- $3,820,000
- 3
- BD
- 4
- BA
- 2,757
- SqFt




- List Price
- $3,820,000
- MLS#
- A4664936
- Status
- ACTIVE
- Price Change
- ▼ $10,000 1785538463
- Days on Market
- 260
- Year built
- 2026
- Bedrooms
- 3
- Bathrooms
- 4
- Half baths
- 1
- Living area
- 2,757
- Area
- 2757
- Region
- Sarasota
- Subdivision
- Bird Key Sub
Property Description
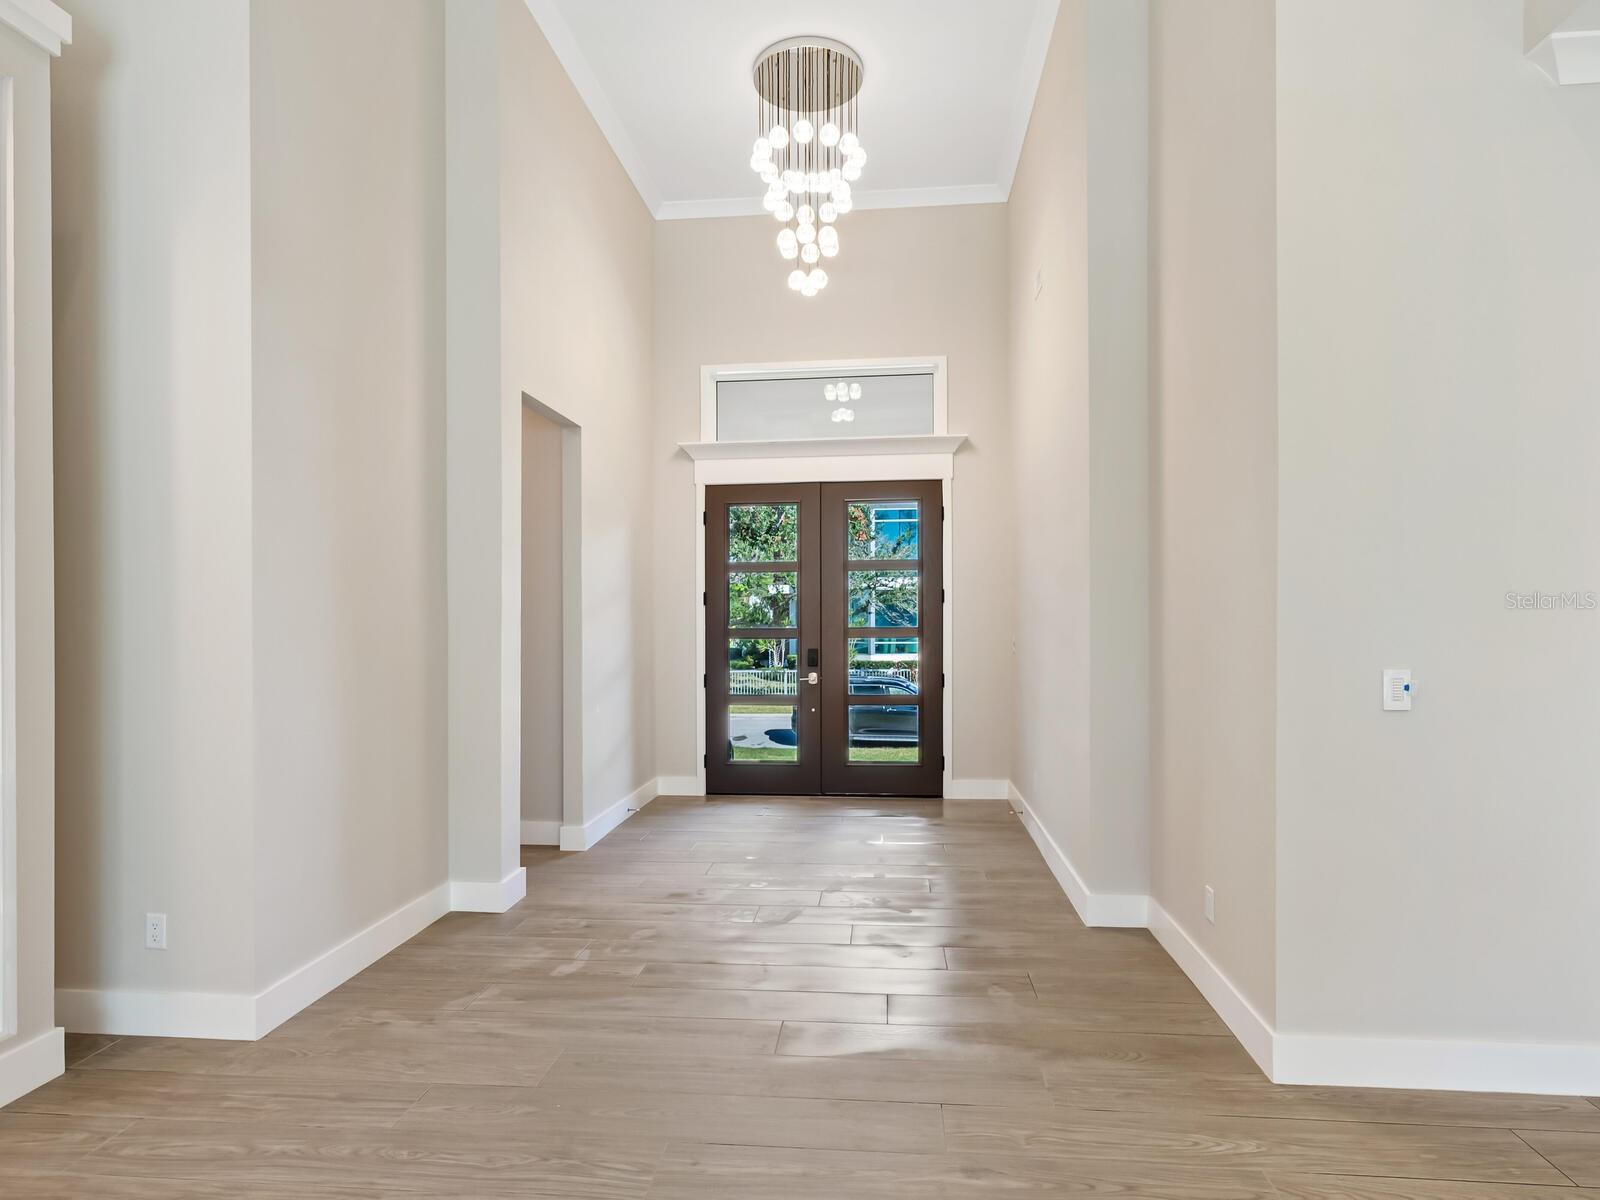
Under Construction. Bird Key—Sarasota’s premier island address nestled just off the John Ringling Causeway between vibrant downtown Sarasota and the beaches of Lido and Longboat—provides the setting for this custom-built Allegra Homes masterpiece. The “Laurie Coastal” floor plan delivers approx. 2,757 sq ft of refined, light-filled living with 3 bedrooms, 3.5 baths, a dedicated study, and a versatile bonus room that adapts beautifully as media, fitness, or play space. A chef’s kitchen anchors the home with Wolf cooking, Sub-Zero refrigeration, and a Cove dishwasher, complemented by an oversized island and generous cabinetry. The great room’s pocketing glass sliders dissolve the boundary to a screened lanai appointed for true Florida living with a private saltwater pool/spa and tongue-and-groove ceiling—an effortless backdrop for everyday relaxation and elegant entertaining. Engineered for coastal living, the residence features impact Low-E windows/doors and an elevated foundation: a 3-course stem wall constructed above the Base Flood Elevation. Additional upgrades include a tankless water heater, professional landscaping, paver driveway, and a 3-car garage with epoxy flooring. From this coveted island of beautifully manicured streets and canal/bayfront homes, you’re moments to St. Armands Circle, downtown dining and arts, world-class marinas, and under construction is the new Bird Key Yacht Club; convenient to Sarasota–Bradenton International Airport (SRQ).
/u.realgeeks.media/sellmyfloridahomenow/Untitled_design_(10).png)
Additional Information
- HOA
- Yes
- Acres
- 0.28
- Floors
- Hardwood, Tile
- Interior Features
- Built-in Features, Crown Molding, Eat-in Kitchen, High Ceilings, Kitchen/Family Room Combo, Open Floorplan, Primary Bedroom Main Floor, Solid Wood Cabinets, Split Bedroom, Stone Counters, Thermostat, Tray Ceiling(s), Walk-In Closet(s)
- Cooling
- Central Air, Zoned
- Heating
- Central, Electric, Zoned
- Pool Description
- Gunite, Heated, In Ground, Pool Alarm, Salt Water, Screen Enclosure
- Exterior Features
- Outdoor Kitchen, Rain Gutters, Sidewalk, Sliding Doors
- Construction
- Block, Stucco
- Roof
- Tile
- Parking
- Driveway, Garage Door Opener
Listing courtesy of GRECO REAL ESTATE.
Mortgage Calculator
MFR MLS is the source of this information via Internet Data Exchange Program. All listing information is deemed reliable but not guaranteed and should be independently verified through personal inspection by appropriate professionals. Listings displayed on this website may be subject to prior sale or removal from sale. Availability of any listing should always be independently verified. Listing information is provided for consumer personal, non-commercial use, solely to identify potential properties for potential purchase. All other use is strictly prohibited and may violate relevant federal and state law. Data last updated on