338 Willow Lake Drive, St. Augustine, FL 32092
- $514,900
- 4
- BD
- 3
- BA
- 2,484
- SqFt




- List Price
- $514,900
- MLS#
- 1227520
- Status
- ACTIVE
- Days on Market
- 54
- Year built
- 2021
- Bedrooms
- 4
- Bathrooms
- 3
- Living area
- 2,484
- Region
- 99 - Other
- Subdivision
- Not on the List
- Neighborhood
- 99 - Other
Property Description
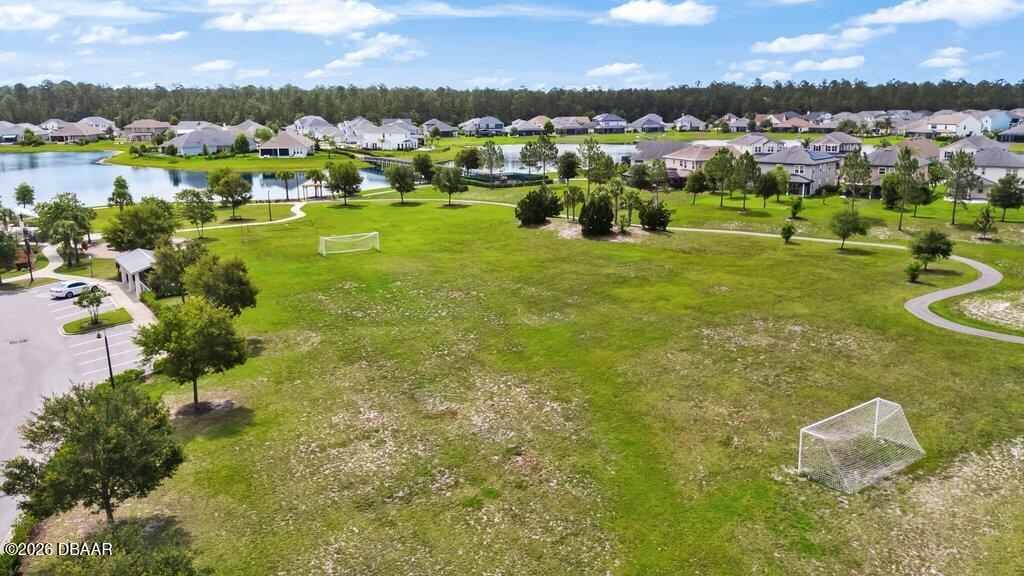
Welcome to the one you've been waiting for in the highly sought-after community of Gran Lake. Showcasing one of Dream Finders Homes' most admired and desirable floor plans, this exceptional residence seamlessly blends sophisticated style with everyday functionality, offering an expansive open-concept design, four bedrooms, three full bathrooms, and thoughtfully curated upgrades that reflect true pride of ownership. From the moment you arrive, it is evident that this home has been meticulously cared for and genuinely loved. The current owners have invested in countless enhancements that a new homeowner won't have to take on after closing. A whole-house water filtration system, gutters surrounding the entire exterior, a transferable termite bond, surround sound system, and a stunning multi-color exterior soffit lighting system have already been added, elevating both convenience and curb appeal. By evening, the exterior transforms into a true showstopper. At the heart of the home, you'll discover a kitchen designed to impress and built to gather around. The oversized quartz island anchors the space beautifully, creating the perfect setting for entertaining, casual meals, homework sessions, and festive celebrations alike. A gas cooktop will delight the home chef, while an abundance of cabinetry and generous storage solutions make this a kitchen to be envious of. The spacious and thoughtfully designed layout provides the flexibility today's buyers crave. Whether hosting extended family, welcoming overnight guests, or simply enjoying day-to-day life, the three full bathrooms and open living spaces allow everyone to spread out comfortably while remaining connected. This is a home equally suited for creating cherished family memories and entertaining on a grand scale. Primary suite with spa-like primary bathroom is nothing short of zen-like! Two walk-in closets elevate the space as well. Step outside to your own private retreat, where the backyard offers a peaceful setting to unwind at the end of the day. Relax beneath the stars in the hot tub, which conveys with the property, entertain friends on the patio, or simply enjoy the privacy and tranquility of your surroundings. Need room for hobbies, recreational equipment, or additional vehicles? The oversized three-car garage provides the flexibility and storage space that is increasingly hard to find. Additional energy-efficient features include a tankless water heater for added comfort and convenience. Beyond the home itself, Gran Lake continues to be one of the area's most beloved communities, known for its welcoming atmosphere, well-maintained surroundings, and exceptional value. Residents enjoy an impressive collection of amenities designed to enhance an active and connected lifestyle, all while benefiting from affordable HOA fees and the increasingly rare advantage of NO CDD fees. Lakefront pool, clubhouse, sports field for family time, kayak storage, fishing dock, walking trails and sidewalks. This is more than just a beautiful home. It is an opportunity to enjoy a thoughtfully upgraded lifestyle in a community where neighbors become friends, conveniences are close at hand, and every detail has already been carefully considered for you.
/u.realgeeks.media/sellmyfloridahomenow/Untitled_design_(10).png)
Additional Information
- Acres
- 0.20
- Interior Features
- Breakfast Bar, Ceiling Fan(s), Guest Suite, His and Hers Closets, Kitchen Island, Open Floorplan, Split Bedrooms, Primary Bathroom -Tub with Separate Shower, Vaulted Ceiling(s), Walk-In Closet(s)
- Cooling
- Central Air
- Heating
- Electric, Heat Pump
- Roof
- Shingle
Listing courtesy of Keller Williams Realty Florida Partners.