7341 Bella Foresta Place, Sanford, FL 32771
- $1,579,000
- 5
- BD
- 6
- BA
- 4,561
- SqFt




- List Price
- $1,579,000
- MLS#
- 1224308
- Status
- ACTIVE
- Price Change
- ▼ $20,000 1784680568
- Days on Market
- 134
- Year built
- 2007
- Bedrooms
- 5
- Bathrooms
- 6
- Half baths
- 1
- Living area
- 4,561
- Region
- 99 - Other
- Subdivision
- Not on the List
- Neighborhood
- 99 - Other
Property Description
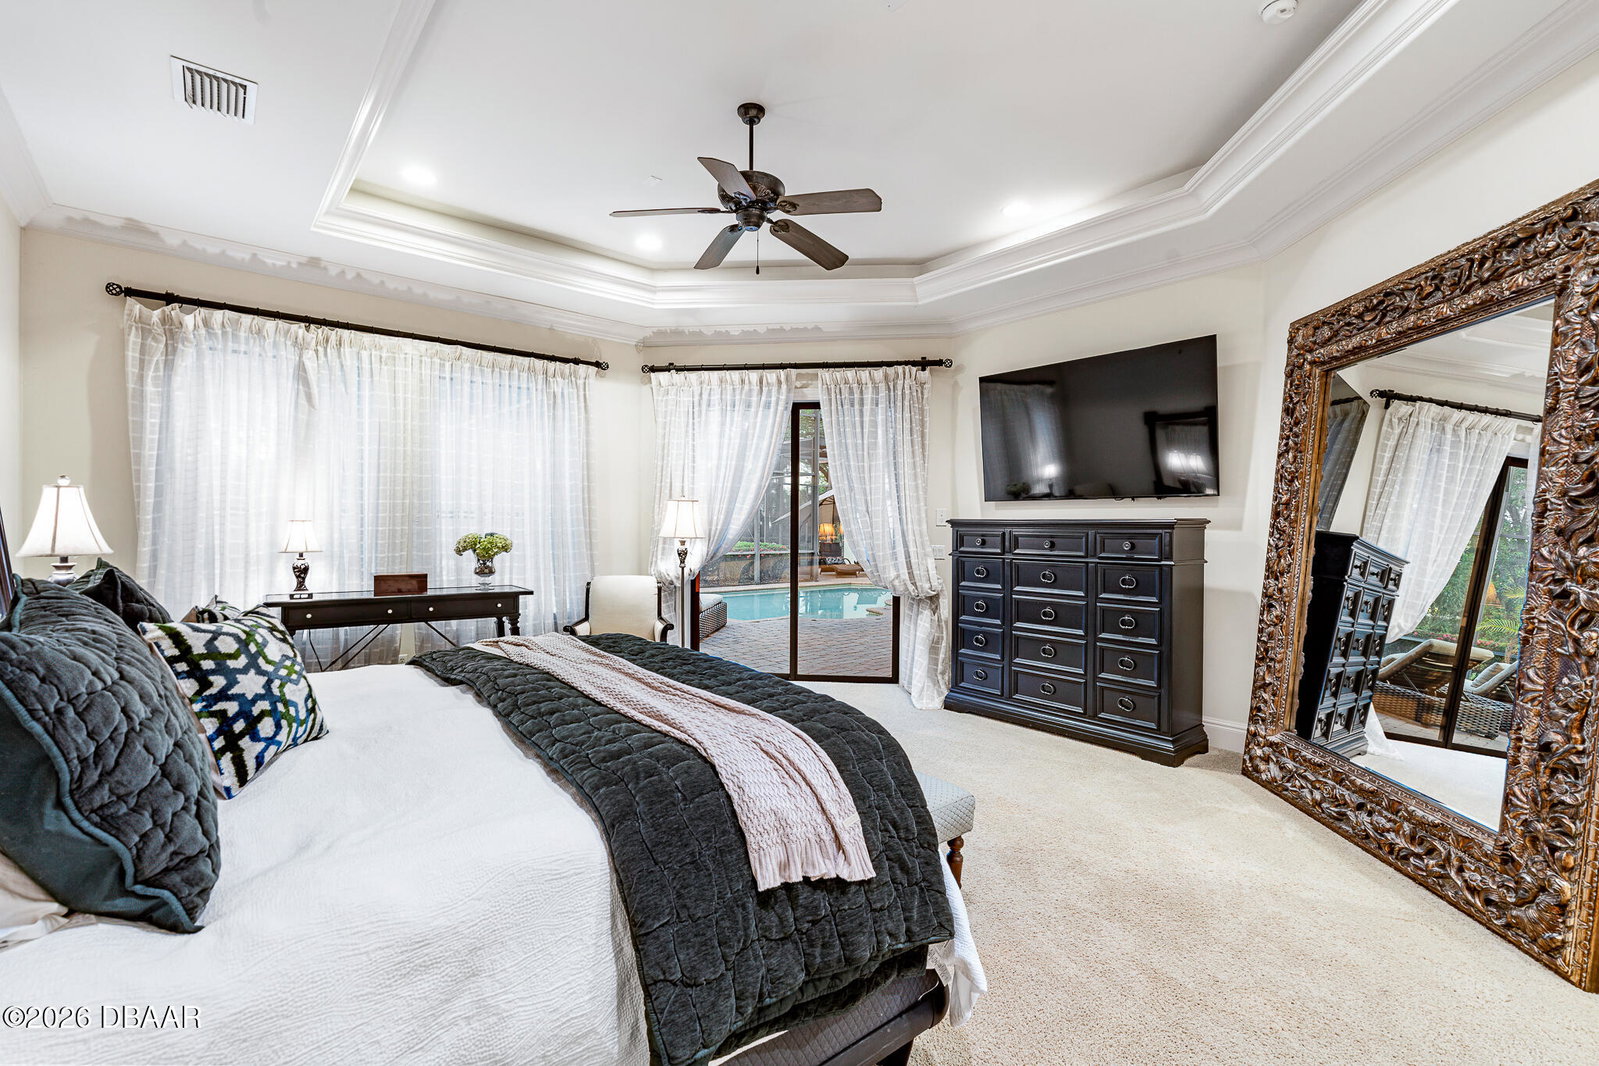
Discover an unparalleled level of luxury at 7341 Bella Foresta Place, an extraordinary custom estate on a premier one-acre homesite within the private, gated enclave of Bella Foresta. This residence combines exceptional craftsmanship, robust mechanical systems, and resort-style living to create a sanctuary of sophistication and privacy. The journey begins at the grand entrance, where massive cast stone columns frame custom mahogany-toned double doors with intricate wrought-iron scrollwork. Guests enter a grand foyer showcasing a dramatic ceiling and timeless travertine flooring throughout the main living areas. The formal living room serves as a refined greeting space with a custom coffered ceiling, natural gas fireplace with a decorative tile mantle, and bay windows with private access to the lanai oasis. An executive home office features glass French doors and a double-tray ceiling, while the formal dining room is elegantly appointed with recessed accent lighting. The expansive family room showcases 10-foot pocket sliding glass doors that disappear to create a seamless transition to the pool courtyard. The chef's kitchen is designed for grand-scale entertaining, boasting 42" custom two-tone dovetail cabinetry, a mosaic tile backsplash, and granite countertops. A central prep island and massive wraparound bar complement the natural gas cooktop with custom range hood, pot filler, and stainless-steel appliances while the light-filled breakfast nook features panoramic bay windows overlooking the manicured grounds. The owner's retreat offers a serene sanctuary with private lanai access and a spa-inspired bath featuring travertine floors, split granite vanities, and a massive tile walk-in shower with vertical mosaic accents. Dual "his and hers" walk-in closets feature full custom built-in organization systems. The thoughtful layout includes a private downstairs guest wing addition (2012) featuring a guest suite with double-door entry and a high-end en-suite bath. The upper level provides exceptional flexibility with a massive bonus room--ideal for a theater or game room--alongside an additional guest bedroom with a private en-suite bath. A dedicated home gym with tray ceilings and direct pool access ensures a seamless fitness lifestyle. Step outside to a spectacular resort-style outdoor living space. The expansive paver lanai offers multiple covered seating areas and a gas-heated chlorine pool and spa (equipment updated 2022) featuring a modern sculptural waterfall ledge and outdoor shower. Beyond the courtyard, the sprawling one-acre estate offers exceptional privacy and manicured lawn space maintained by a city reclaimed irrigation system. The oversized 3-car garage features 8-foot insulated doors and freshly painted floors, providing ample space for vehicles and storage. Upgrades include: -Whole-house Generac generator with automatic transfer switch -Two gas tankless water heaters (installed 2021) -Four-zone HVAC system for precision climate control. Units as new as 2026 and 2016! -2015 Tile Roof for lasting durability and curb appeal -Natural gas fireplace with custom tile mantle -Built-in mudroom bench and transition hallway storage -Full appliance package included -City reclaimed water irrigation system 7341 Bella Foresta Place is a rare opportunity to own a premier custom luxury estate where craftsmanship, technology, and resort-style living converge.
/u.realgeeks.media/sellmyfloridahomenow/Untitled_design_(10).png)
Additional Information
- Acres
- 1
- Interior Features
- Breakfast Bar, Breakfast Nook, Ceiling Fan(s), Entrance Foyer, Eat-in Kitchen, Guest Suite, His and Hers Closets, Kitchen Island, Open Floorplan, Primary Downstairs, Split Bedrooms, Primary Bathroom -Tub with Separate Shower, Walk-In Closet(s)
- Cooling
- Central Air
- Heating
- Central
- Exterior Features
- Outdoor Kitchen, Outdoor Shower
- Roof
- Tile
Listing courtesy of Venture Development Realty, Inc.