87 Buschman Drive, Ponce Inlet, FL 32127
- $859,000
- 4
- BD
- 3
- BA
- 2,418
- SqFt




- List Price
- $859,000
- MLS#
- 1210981
- Status
- ACTIVE
- Price Change
- ▼ $20,000 1776226600
- Days on Market
- 499
- Year built
- 1997
- Bedrooms
- 4
- Bathrooms
- 3
- Living area
- 2,418
- Region
- 11 - Ponce Inlet
- Subdivision
- Oceanside Village
- Neighborhood
- 11 - Ponce Inlet
Property Description
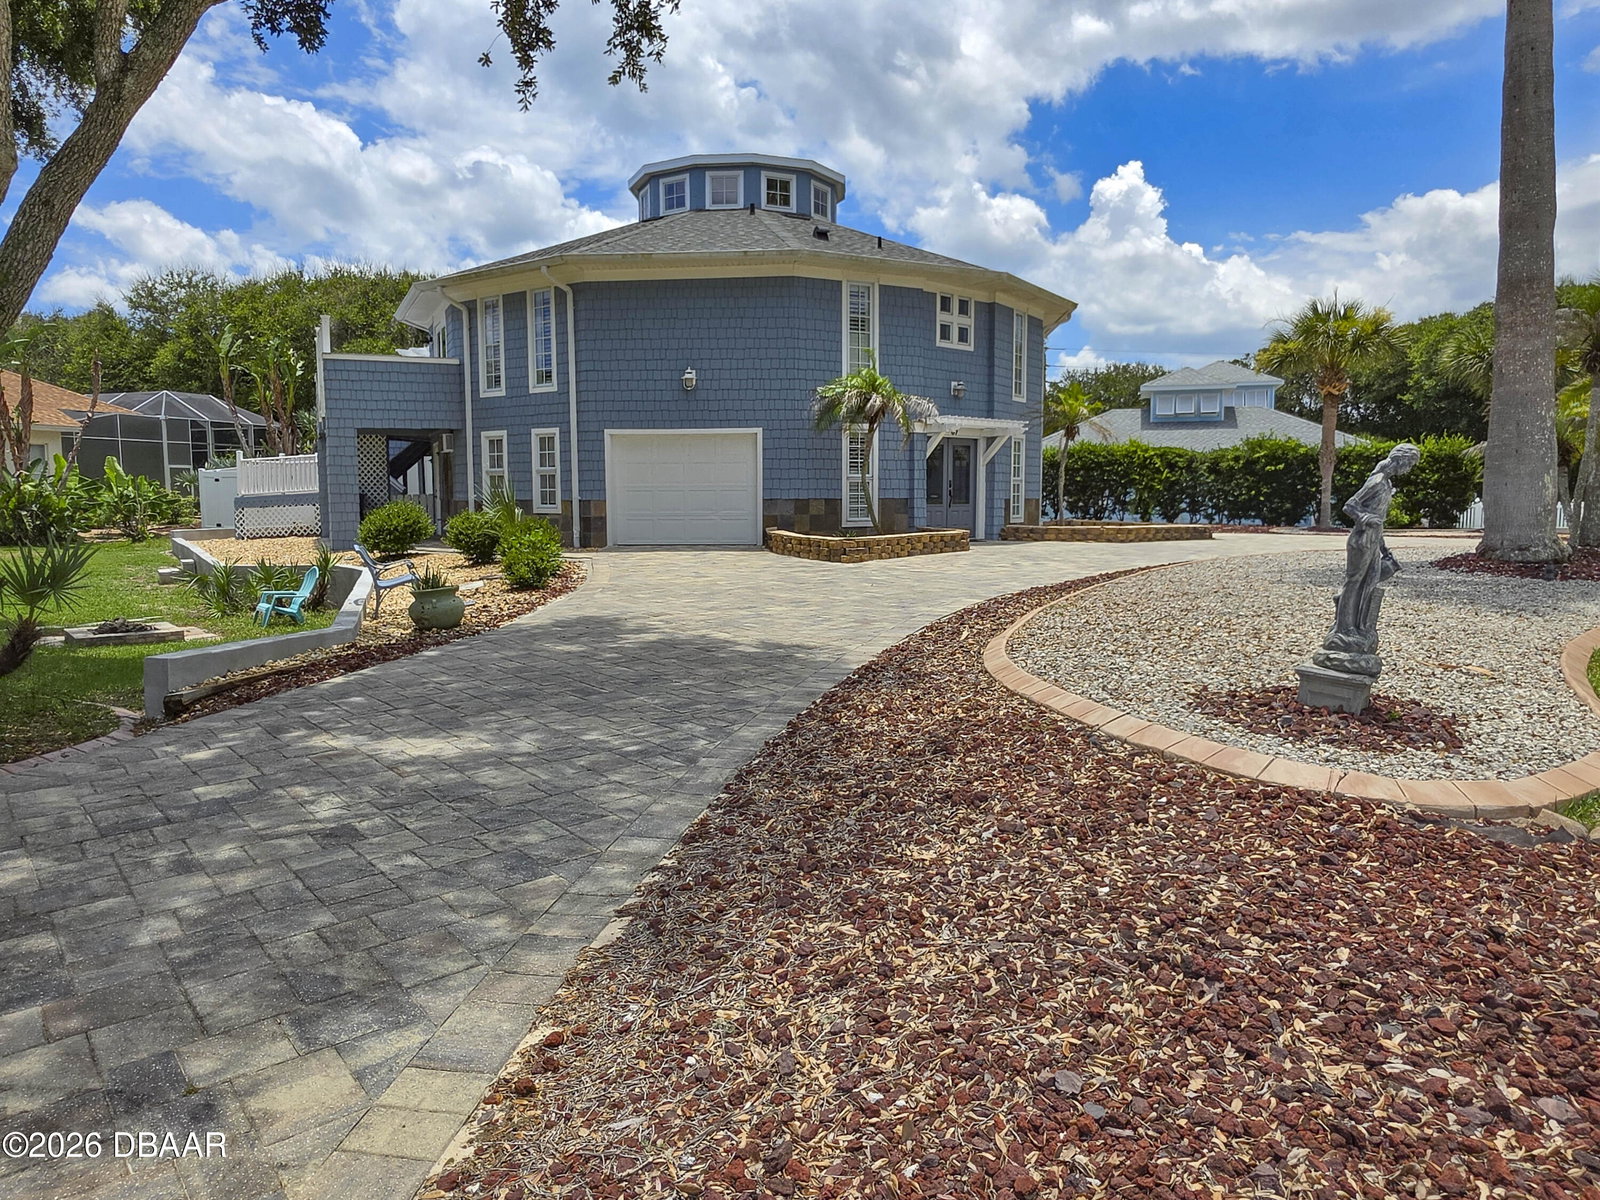
87 Buschman Drive in PONCE INLET, Florida ~The quaint town everyone wants to live in! No HOA! Nestled between the sandy beaches of the Atlantic & the Intracoastal Waterway, known for excellent boating, fishing, surfing, and exploring by golf cart, kayak, jet ski or paddle board! This well maintained home sits on a large 104x135 CORNER LOT, has double pane windows & 17 ft ceilings creating an abundance of natural light & beauty! Featuring two levels, with the upper level hosting the living room, kitchen, 3 Bedrooms, 2 Baths, Cedar Lined Vaulted Ceilings, Plantation Shutters & semi wrap around exterior tiled deck complete with relaxing sounds of the ocean waves and coastal breezes! Descend the upper level via the Lighthouse replica staircase inside or the deck stairs outside. The lower level is complete with in-law suite, private bath, kitchenette, & its' own entrance, 2 Single Car Garages with New A/C units, laundry, and plenty of storage space. Plenty of parking in the circular, pavered driveway (pavers recently sanded), evening lighting package, lush landscaping, palms, fire pit and plenty of ROOM to add a POOL or additional garage! NEW Vinyl Fenced Back Yard, NEW 140ft concrete block retaining wall in side yard. Just over 2400 living sf, total of 3824 sf, Roof 2023, A/C 2024 & Water Heater 2017! NEW Survey on Record! Potential to AirBnB! Minutes by golf cart, bicycle or walk to the popular Ponce Inlet Lighthouse, Museums, Restaurants, Marina's, Pickleball Courts & Local parks!
/u.realgeeks.media/sellmyfloridahomenow/Untitled_design_(10).png)
Additional Information
- Acres
- 0.32
- Interior Features
- Built-in Features, Ceiling Fan(s), Central Vacuum, Entrance Foyer, Guest Suite, Primary Bathroom - Shower No Tub, Split Bedrooms, Vaulted Ceiling(s), Walk-In Closet(s)
- Cooling
- Central Air
- Heating
- Central
- Exterior Features
- Balcony, Fire Pit
- Roof
- Shingle
Listing courtesy of Coldwell Banker Coast Realty.